Leave a Message

Thank you for your message. We will be in touch with you shortly.

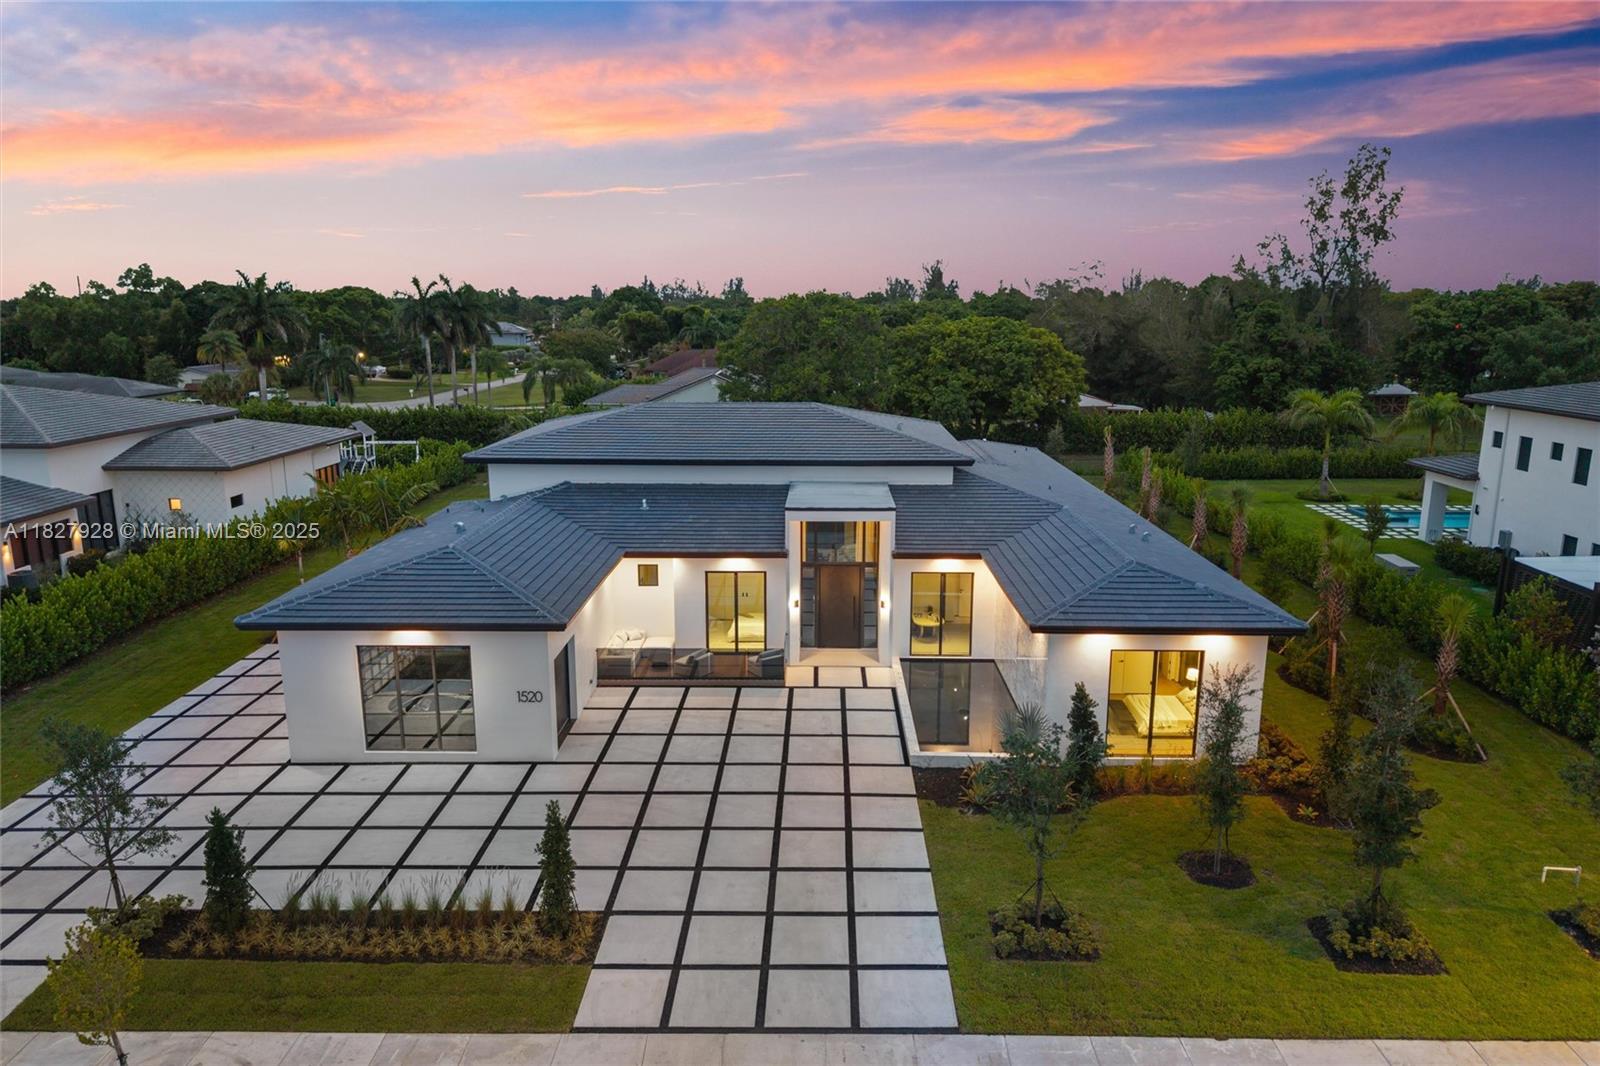
Modern luxury home with a light stone facade, glass entry, landscaped hedges, and a broad paved driveway.
Modern home entrance framed by stone walls, landscaped gardens, and two reflecting water features.
Double-height dining room with floor-to-ceiling windows overlooking a patio and pool.
Open-plan dining and living room with soaring windows overlooking a pool and palm trees.
Dining room with a pale wood table, upholstered chairs, and large windows overlooking a landscaped courtyard.
Dining room with a pale table, upholstered chairs, tall courtyard-facing windows, and a mirrored wall.
Contemporary dining area with pale upholstered chairs, a stone counter, and a desk nook.
Open-plan kitchen with a long stone island and five stools, soaring ceilings, and windows overlooking the yard.
Modern kitchen with a stone island, three bar stools, and large windows overlooking greenery.
Modern kitchen with a large stone island, six white bar stools, and tall windows overlooking greenery.
Modern kitchen with a large marble island, white cabinetry, and tall windows overlooking greenery.
Modern kitchen with a large marble island, white cabinetry, and tall windows.
Modern kitchen with a large gray stone island, pale cabinetry, and tall black-framed windows.
Modern kitchen with a large marble island, white cabinetry, and windows overlooking tropical landscaping.
Open-plan living room with a white sectional, high ceiling, and kitchen island with bar stools.
Open-plan living room with white furnishings, vaulted ceiling, and sliding glass doors to a palm-filled yard.
Modern living room with a cream sectional and floor-to-ceiling windows overlooking a tropical garden.
Open-plan living room with a cream sectional, geometric rug, soaring ceilings, and kitchen island.
Double-height living room with neutral seating and expansive windows overlooking a pool.
Dining area with upholstered chairs, a mirrored feature wall, and expansive black-framed glass doors.
Double-height living room with curved pale sofas, a taupe accent wall, and tall windows facing a courtyard.
Modern wet bar with stone shelves and wine refrigerator beside a living room opening to the garden.
Double-height living room with a light sectional, large windows, and a view of the backyard pool.
Modern bathroom with a pale stone vanity, large mirror, folded towels, and a white toilet.
Staged primary bedroom with a tall upholstered headboard and sliding glass doors overlooking a leafy garden.
Staged bedroom with a king bed, textured accent wall, curved sofa, and large area rug.
Vaulted living room with a light sectional, three tall mirrors, neutral furnishings, and greenery visible outside.
Furnished bedroom with a large gray upholstered bed, textured wall, and matching bedside lamps.
Modern bathroom with a freestanding soaking tub, floating vanity, backlit mirror, and large windows.
Modern bathroom with a freestanding soaking tub, large garden-view windows, and a polished stone vanity.
Modern bathroom with a floating gray vanity and glass-enclosed marble-look shower.
Modern walk-in shower with marble-look tile, clear glass enclosure, built-in bench and rainfall showerhead.
Modern home office with a glass desk, white chair, and palm beside a black-framed window.
Furnished home office with a glass desk, open laptop, and two cream armchairs.
Aerial view of a modern home with palm-lined landscaping and a lake beyond.
Modern home with a tan stone facade, brown garage door, and broad concrete driveway.
Modern single-story home with stone accents, a broad driveway, and a trimmed front hedge.
Modern home with a tall central entry and geometric driveway bordered by lush landscaping.
Modern stone home with a landscaped courtyard, geometric walkway, and small reflecting pool.
Backyard pool with a raised square water feature and geometric concrete patio beside a modern home.
Modern home with a rectangular pool and raised spa, broad stone patio, white loungers, and palm trees.
Modern home with a rectangular pool, covered patio, and palm trees.
Covered patio with woven lounge seating, an outdoor kitchen, and palm trees beyond the grassy yard.
Covered patio with two cushioned chairs overlooking a grassy yard and palm trees.
Aerial view of a single-story home with a geometric paved entry and rectangular backyard pool.
Aerial view of a modern home with a rectangular pool and landscaped backyard.
Modern home with a backyard pool, geometric patio, and landscaped lawn, viewed from above.
Aerial view of a backyard pool and geometric patio, surrounded by lawn, palms, and the home’s tiled roof.
Modern home with landscaped grounds and a lake behind it at dusk.
Backyard pool and raised spa beside a modern home, framed by a geometric concrete patio at dusk.
Floor plan showing a large single-story home with multiple bedrooms, an office, and a two-car garage.
Single-story home floor plan with multiple bedrooms, an office, laundry room, and garage.
Single-story home floor plan with four bedrooms, multiple bathrooms, an office, laundry room, and attached garage.
VIEW PHOTOS
$5,500,000

14930 SW 16th Ct

5 Beds 6 Baths 5,818 Sq.Ft. 0.69 Acres

Description

A masterpiece of Mediterranean charm and modern luxury, this 5BD/5.5BA custom estate features a den, media room, mud room, and a 3-car garage with a sleek glass wall. Bold travertine walls and cascading water features create a spa-like entry that sets the tone for the elegant design throughout. Enjoy two outdoor pergolas--one with a summer kitchen for entertaining, the other off the primary suite for private lounging. The resort-style pool, fully landscaped grounds, and high-end finishes complete this one-of-a-kind home. Located in a private 12-residence enclave, this is one of the final homes. Every detail has been meticulously curated for elevated living.

Share Property

Location

14930 SW 16th Ct, Davie, FL 33326

Status

For Sale
Jorge Pérez

Jorge Pérez

TITLE

Sales Associate

Property Amenities

Interior
Laundry room Utility Room/Laundry
Appliances Dishwasher, Dryer, Ice Maker, Microwave, Electric Range, Wall Oven, Washer
Total Bedrooms: 5
Half Bathrooms: 1
Full Bathrooms: 5
Other Interior Features First Floor Entry, Built-in Features, Closet Cabinetry, Cooking Island, Custom Mirrors, Walk-In Closet(s), Wet Bar, Den/Library/Office, Maid/In-Law Quarters, Media Room, Other, Utility Room/Laundry
Area & Lot
Lot Area 0.69 Acres
Living area 5,818 Sq.Ft.
MLS® ID A11828167
Year Built 2025
High School Western
Middle School Indian Ridge
Elementary School Country Isles
View Description Other,Pool
Architecture Styles Attached, One Story
Type Residential
Status For Sale
Exterior
Pool In Ground
Air conditioning Central Air
Heat type Central
Water Source Municipal Water
Garage Space 3.0
Sewer Septic Tank
Other Exterior Features Barbeque, Built-In Grill
Parking Additional Spaces Available, Slab/Strip
Lot Features 1/2 To Less Than 3/4 Acre Lot
Roof Flat Tile
Finance
Sales Price $5,500,000
HOA Fees $591 monthly
Real Estate Tax $4,057 yearly
Modern home entrance framed by stone walls, landscaped gardens, and two reflecting water features.

360 Virtual Tour

Take a tour of this property
Modern home entrance framed by stone walls, landscaped gardens, and two reflecting water features.

Schedule a Showing

I would love to show you my beautiful property. Please select your preferred date and time below. An agent will be in touch shortly to confirm your appointment.

Schedule a Showing

I would love to show you my beautiful property. Please select your preferred date and time below. An agent will be in touch shortly to confirm your appointment.

Thank you for your interest in 14930 SW 16th Ct, Davie, FL 33326. We are reviewing your request and will be in touch shortly!

Mortgage Calculator

Estimate your monthly mortgage payment, including the principal and interest, property taxes, and HOA. Adjust the values to generate a more accurate rate.

All estimates are provided for informational purposes only. Actual amounts may vary.
$0,000 Your Payment 20 15 65
$0,000 Your Payment

Work With Jorge

Ready to embark on your real estate journey? Whether you’re buying or selling, I’m here to offer expert guidance, personalized service, and a seamless experience.