Leave a Message

Thank you for your message. We will be in touch with you shortly.

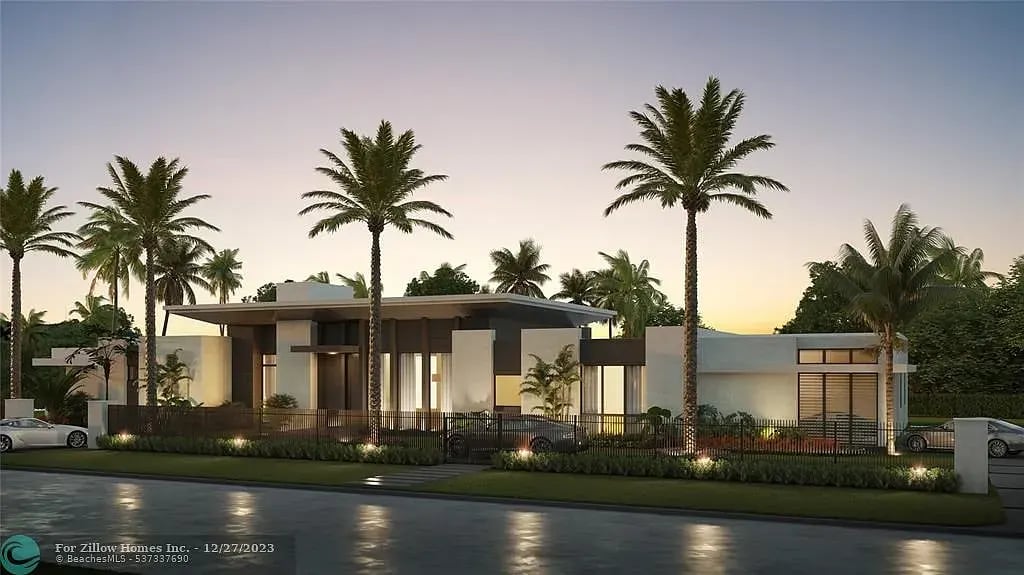
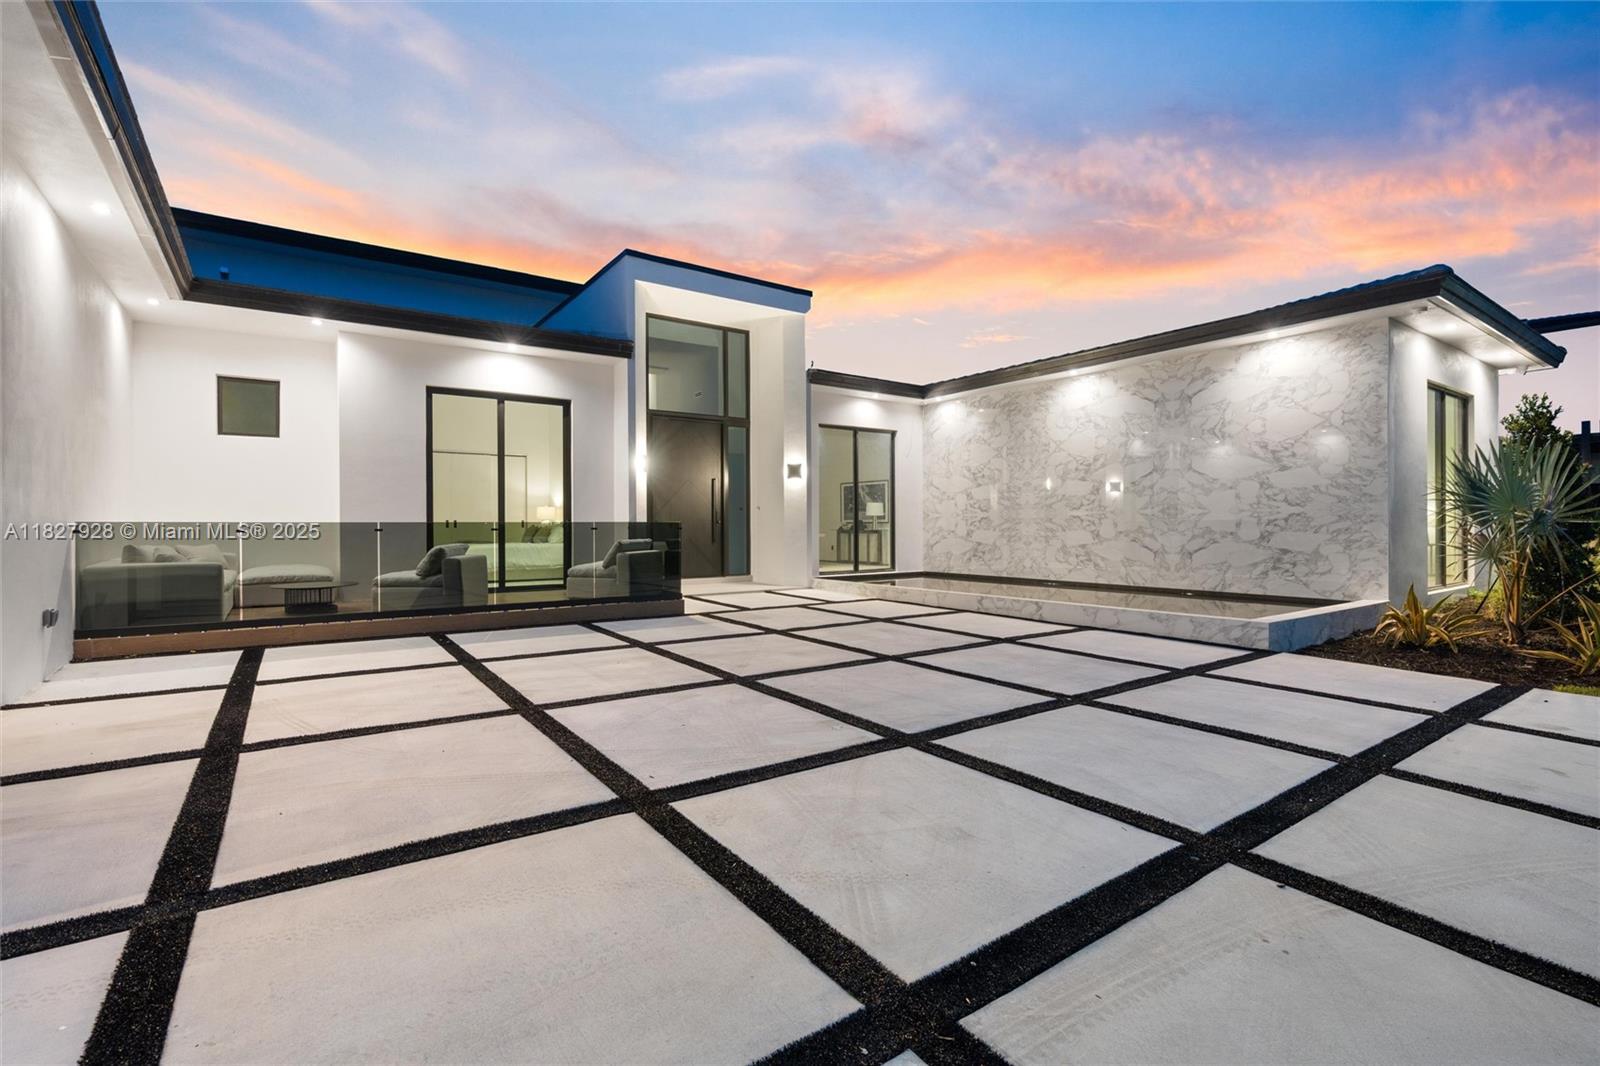
Modern white home with a grid-patterned driveway beneath a colorful dusk sky.
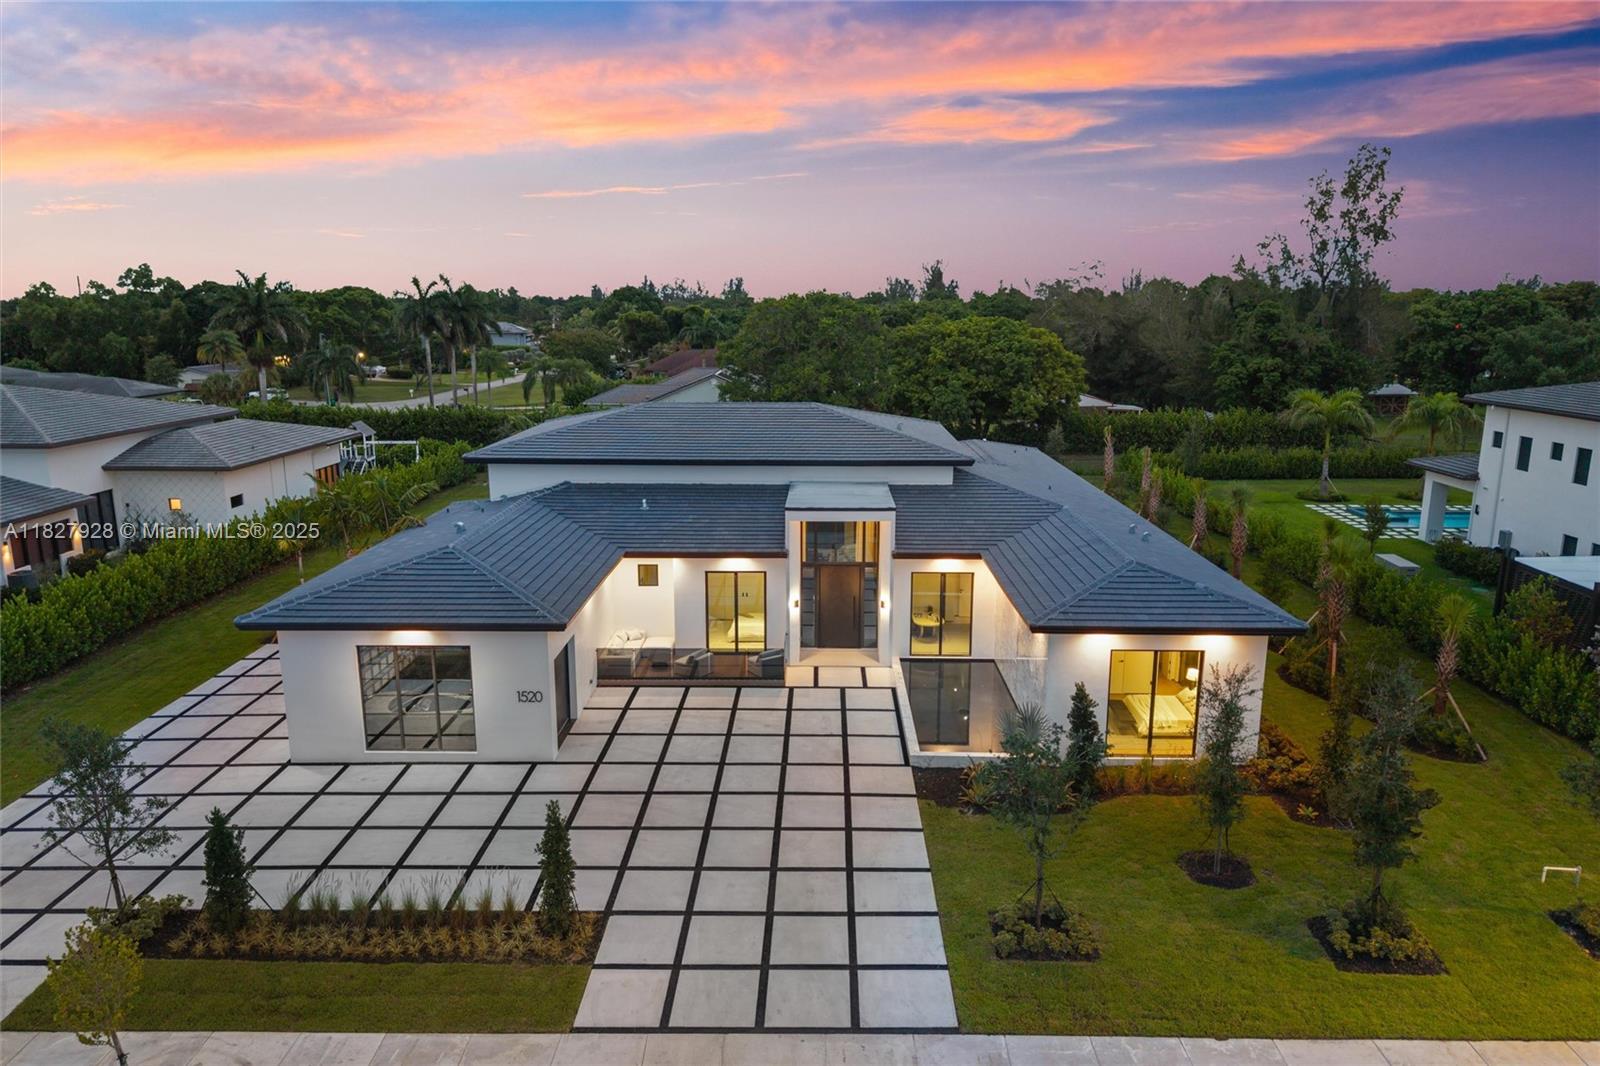
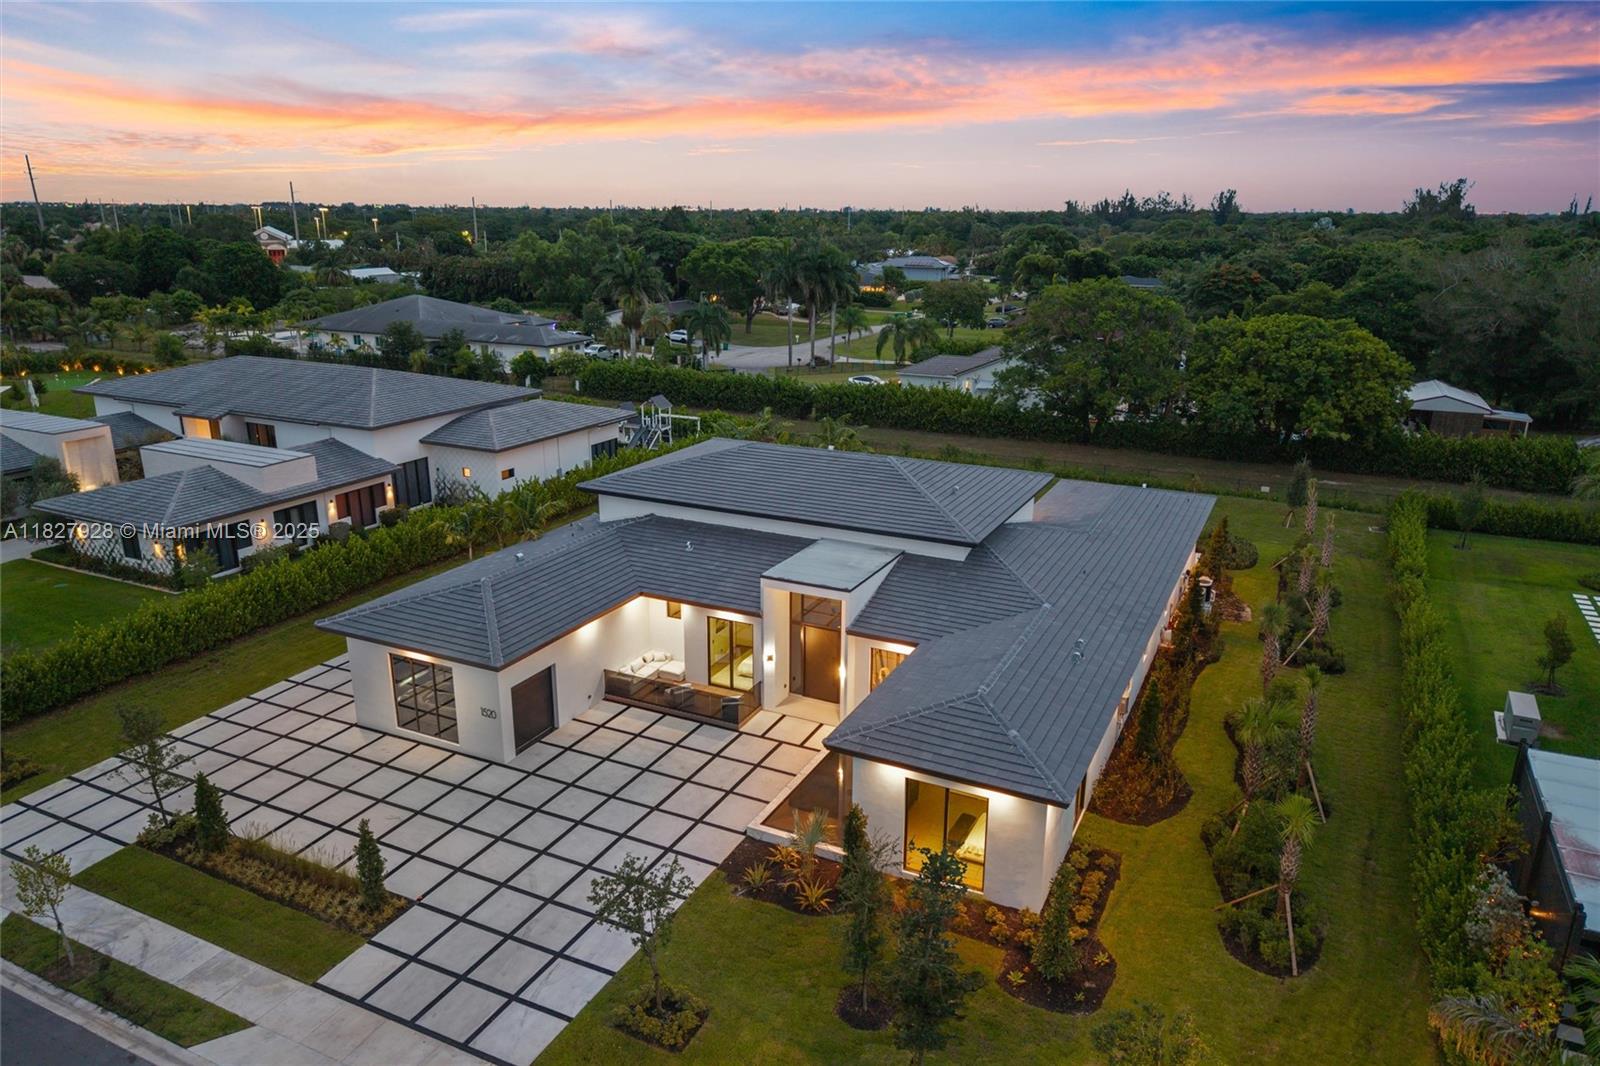
Aerial view of a modern home with a geometric driveway and landscaped grounds at dusk.
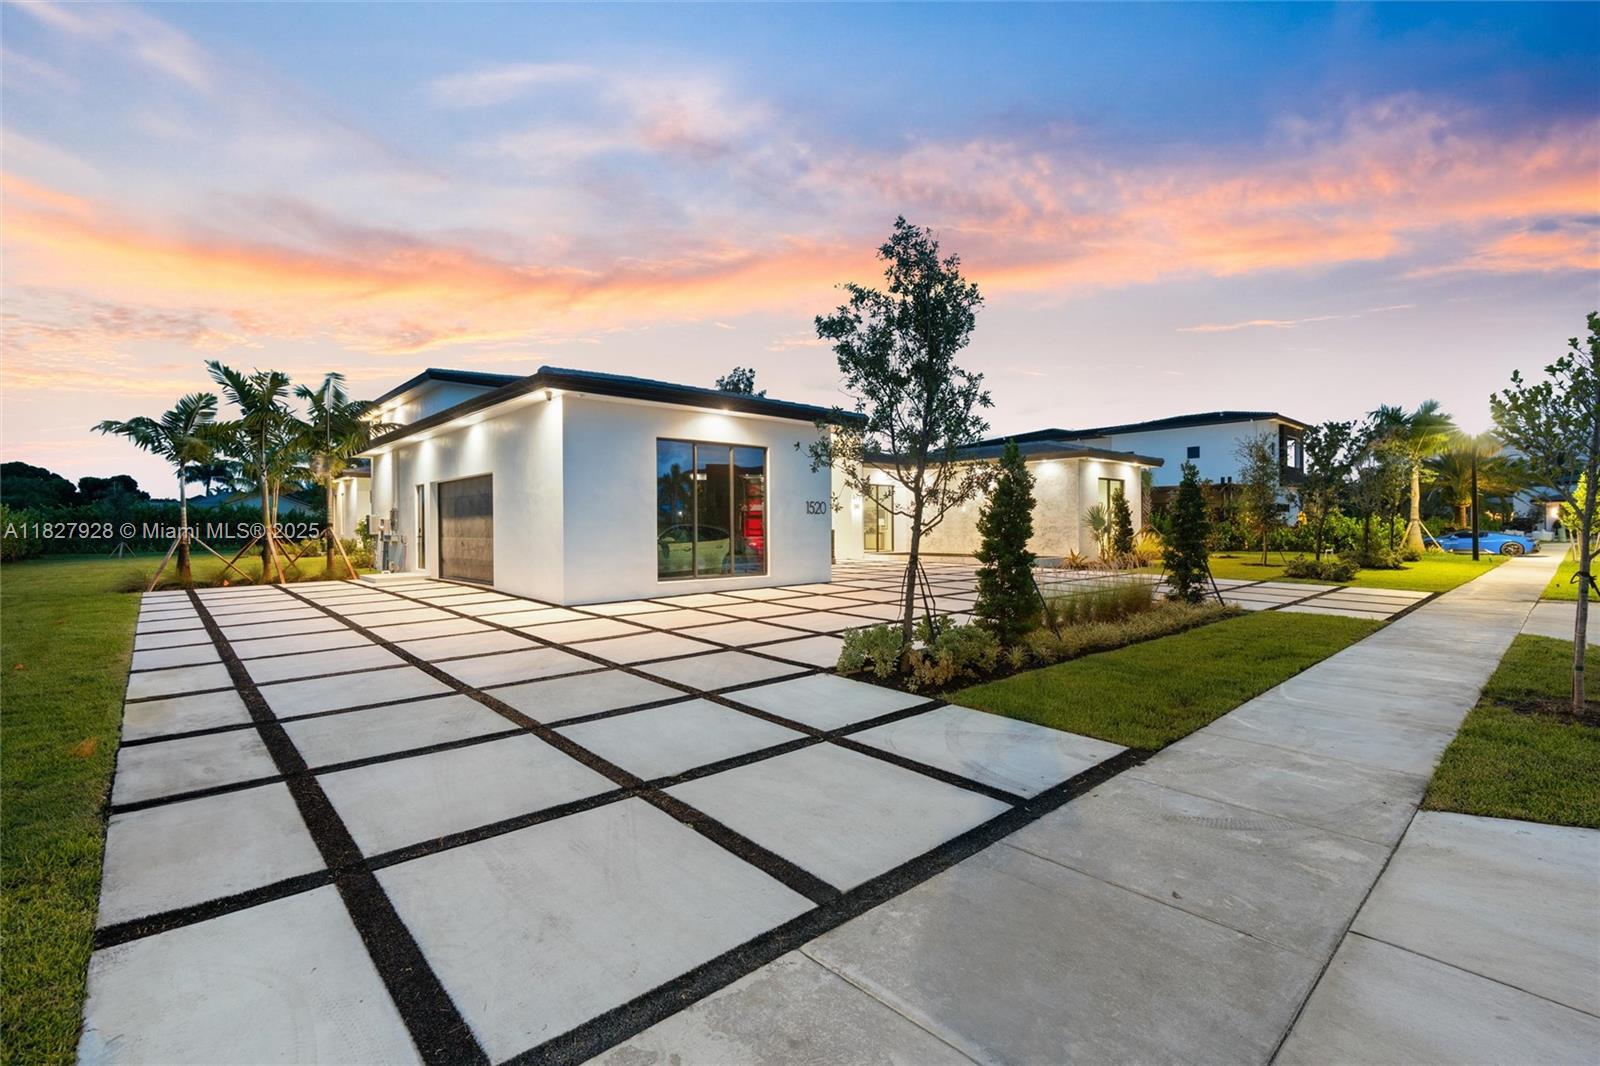
Modern white home with a geometric concrete driveway and landscaped front yard at sunset.
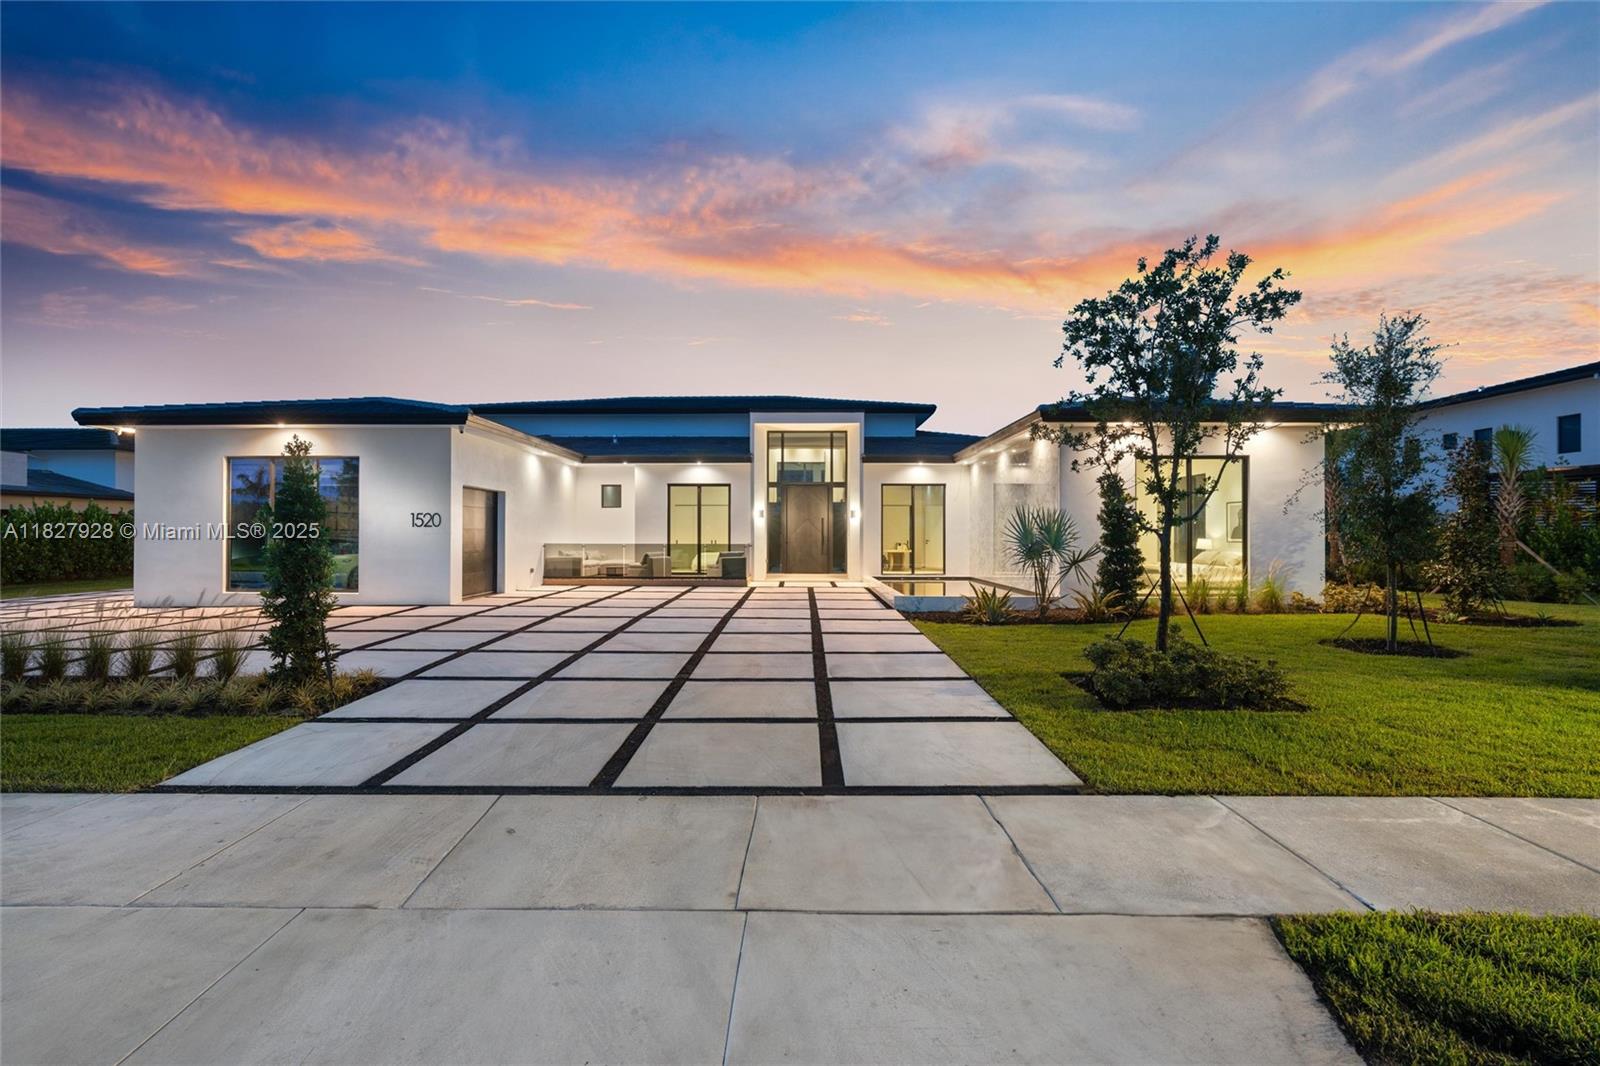
Modern white home with a tall glass entry and geometric driveway beneath a colorful dusk sky.
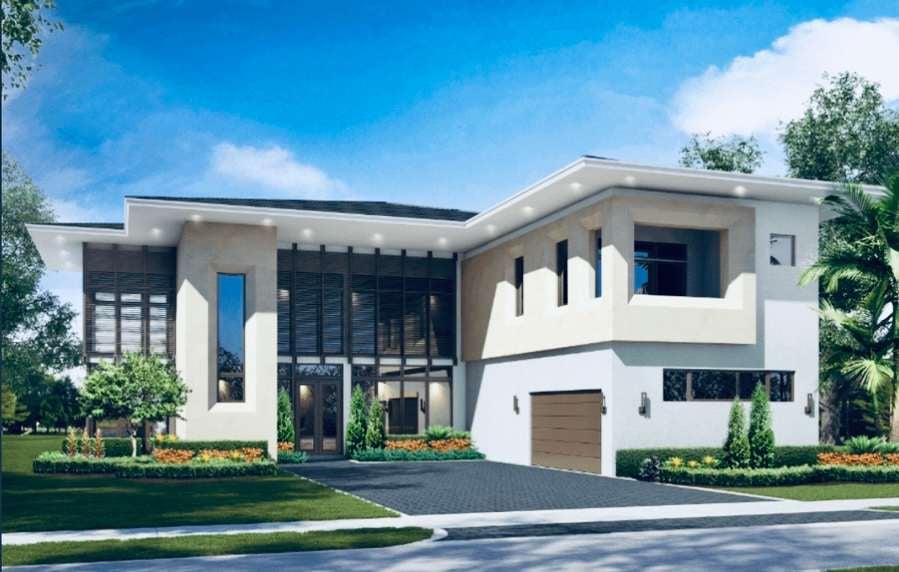
Modern home exterior at dusk with a tall glass entry and bold geometric driveway.
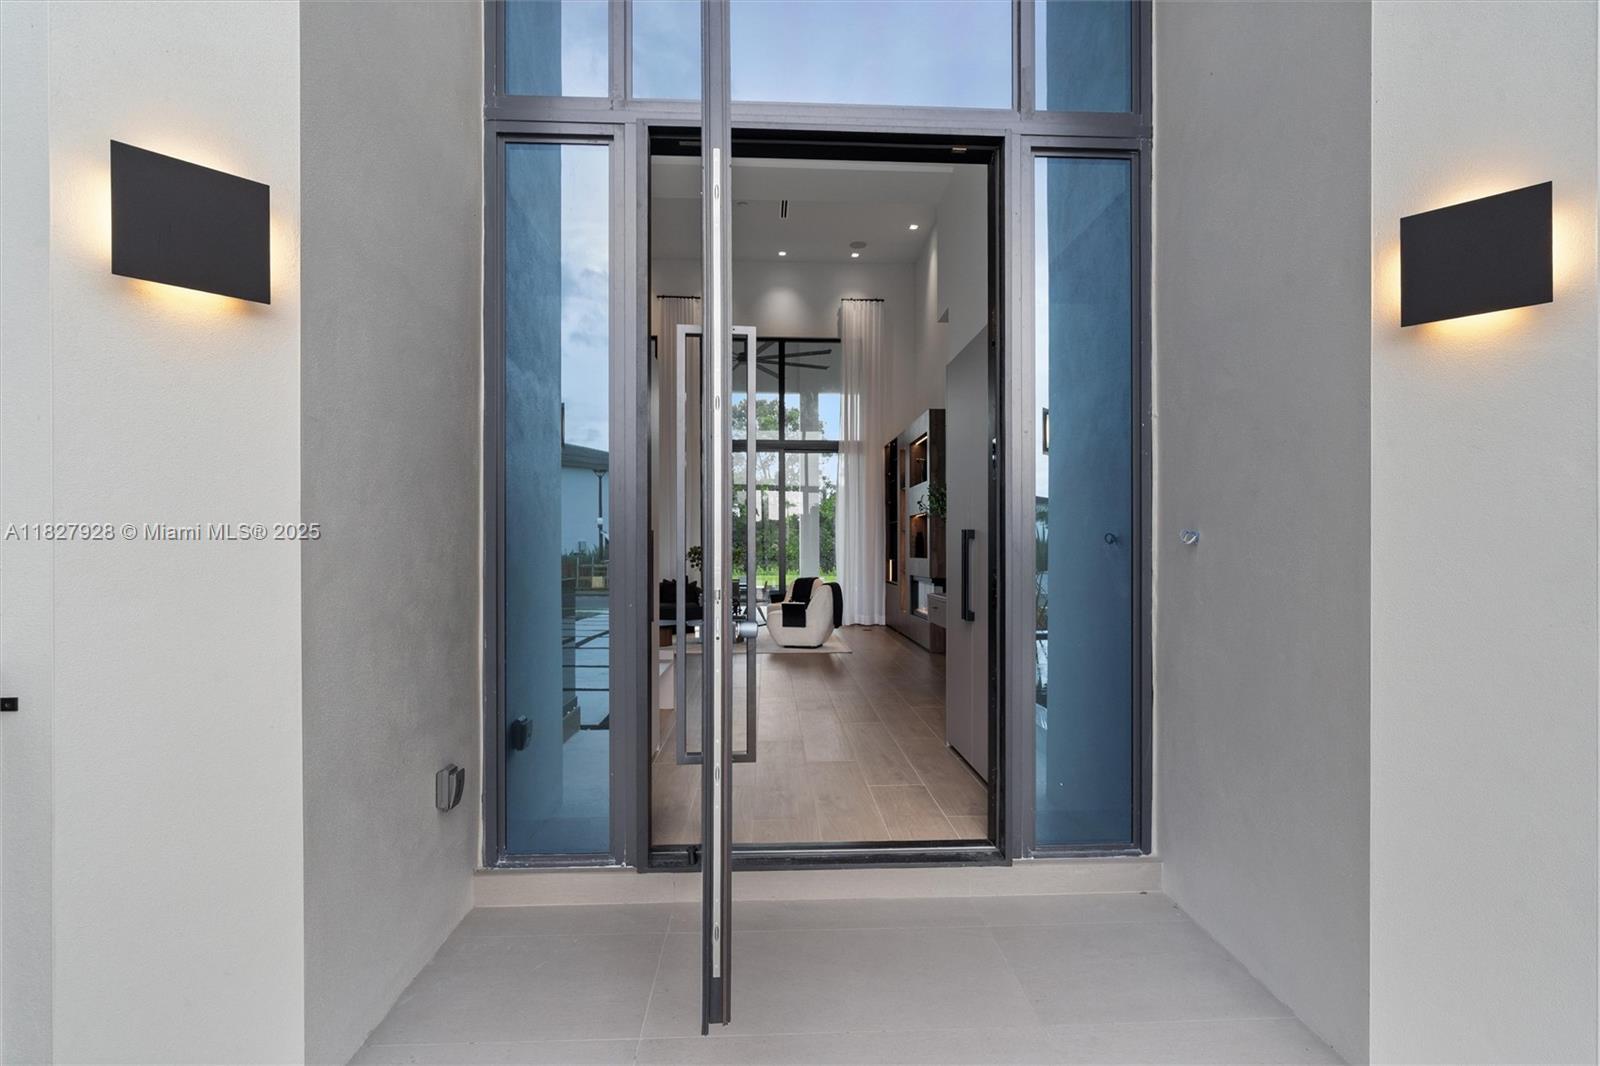
Modern home entrance with an open glass door revealing a bright, furnished living room.
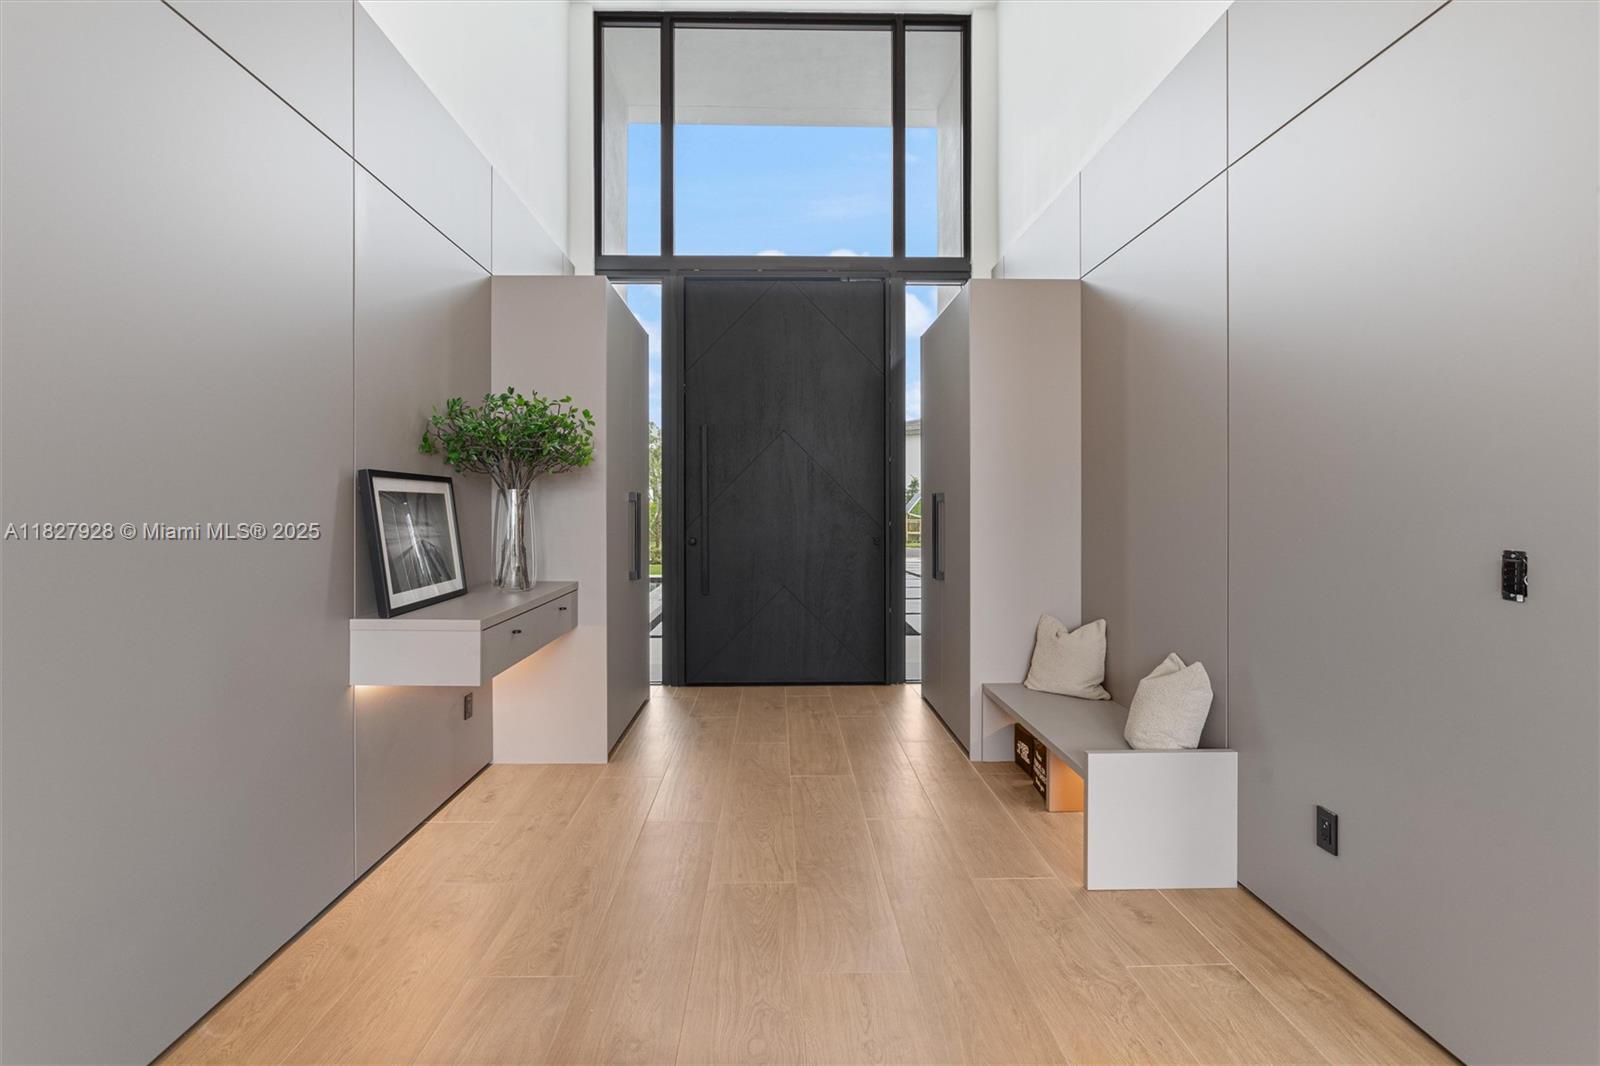
Modern entry foyer with oversized black front door, clerestory windows, built-in bench, and pale wood flooring.
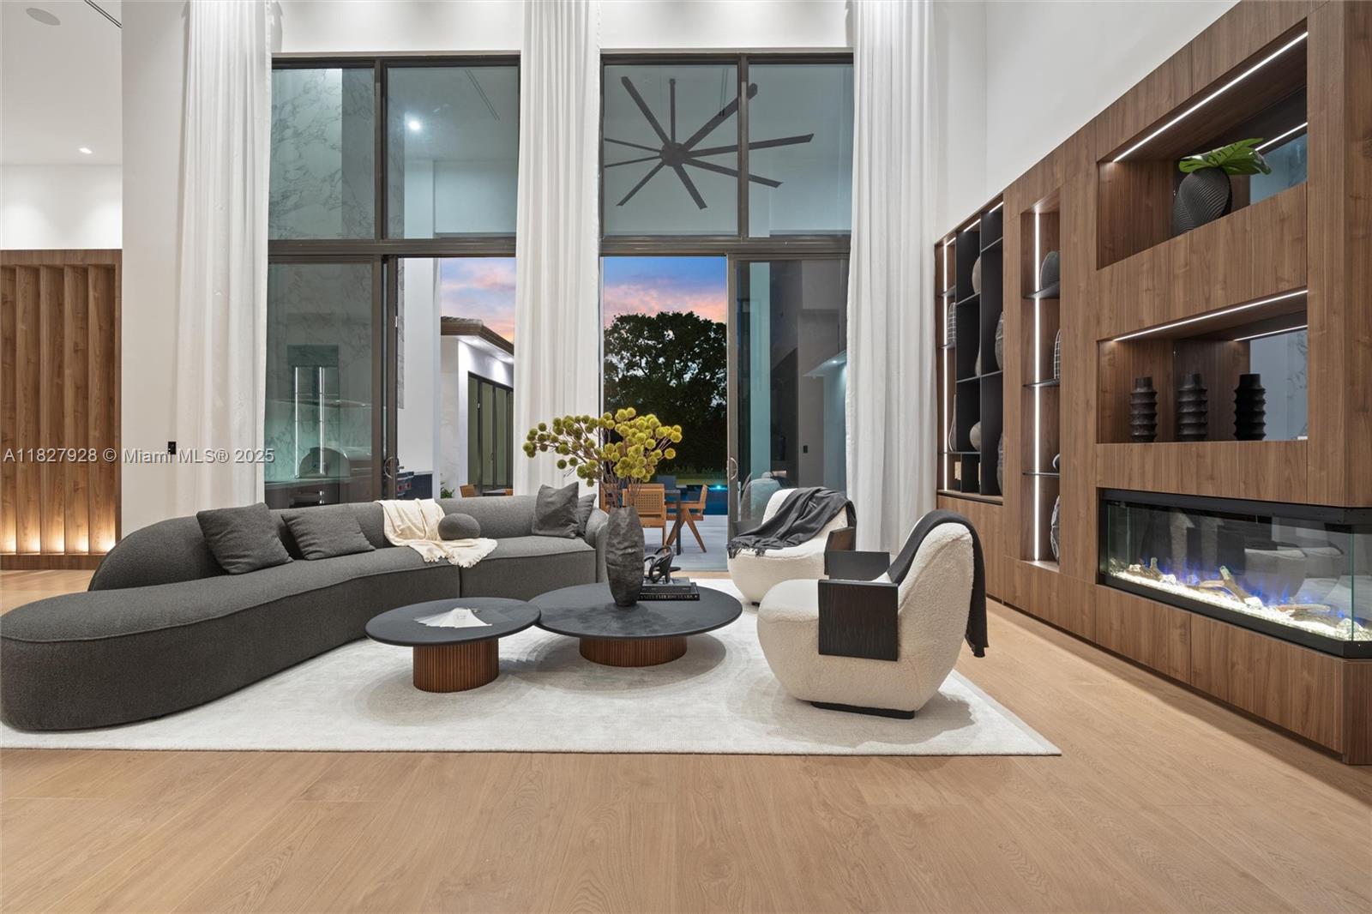
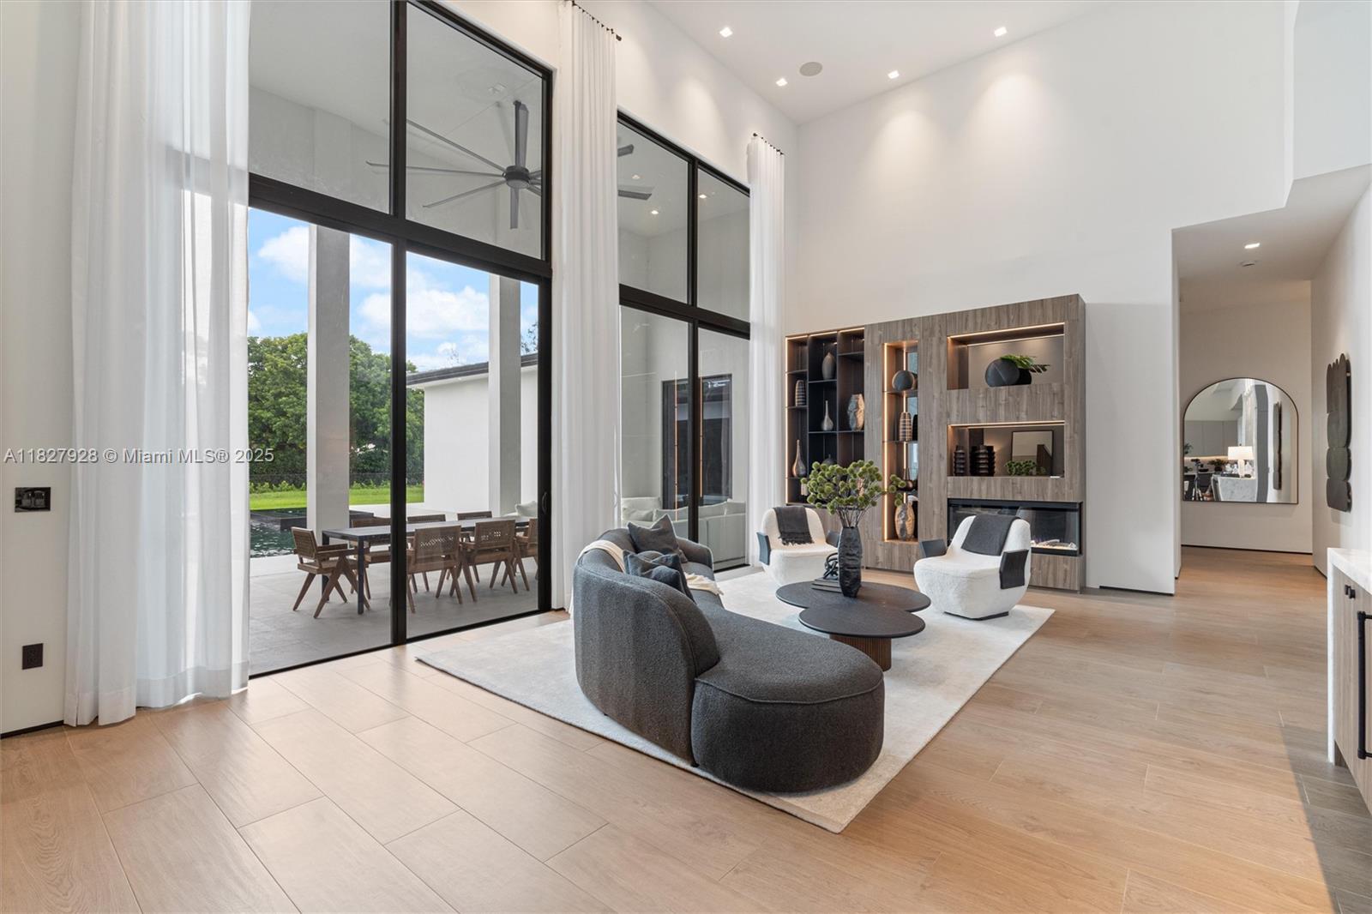
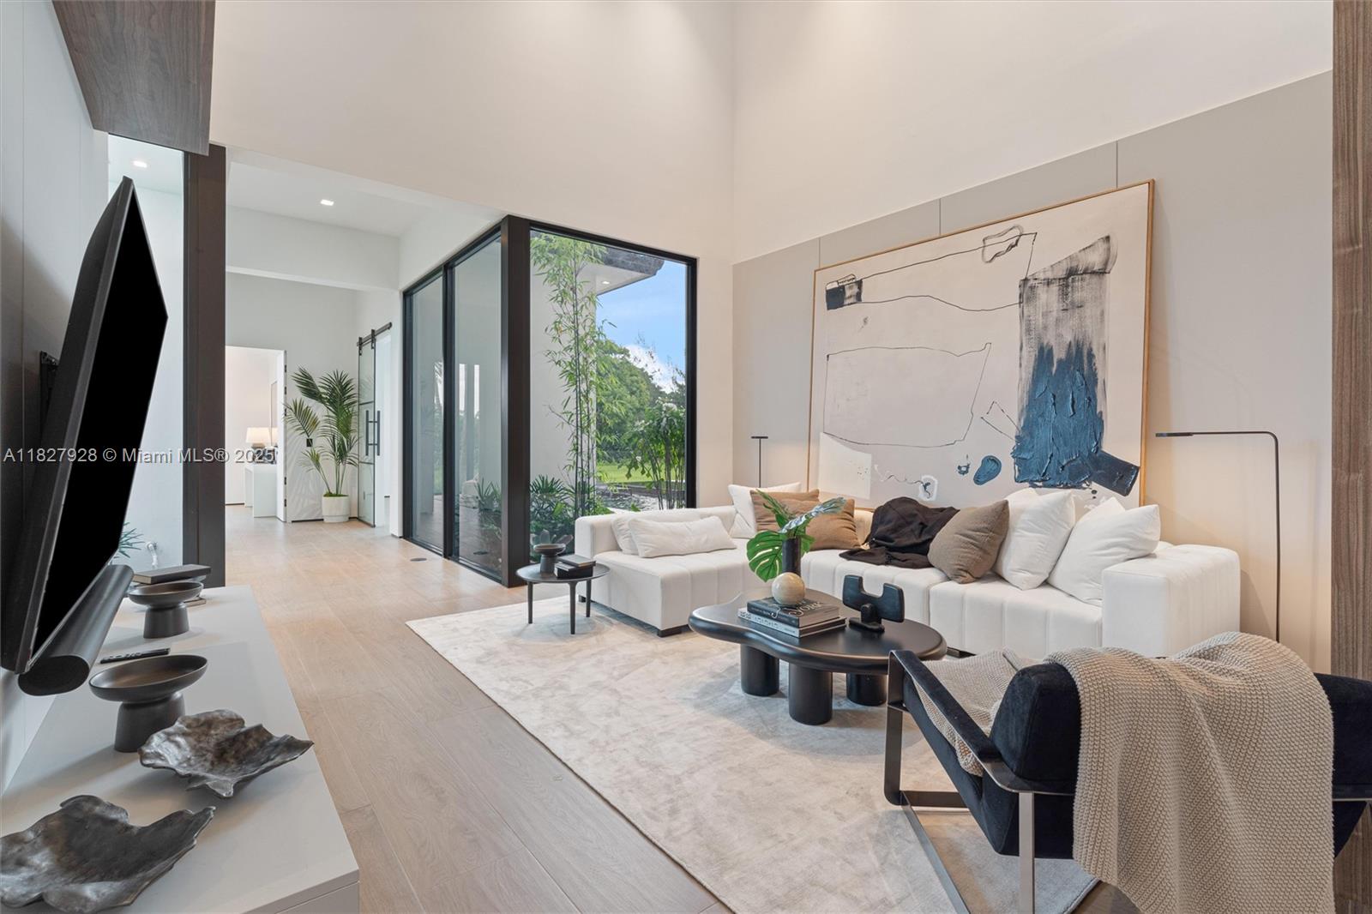
Modern living room with a curved gray sectional, illuminated wood built-ins, and floor-to-ceiling windows.
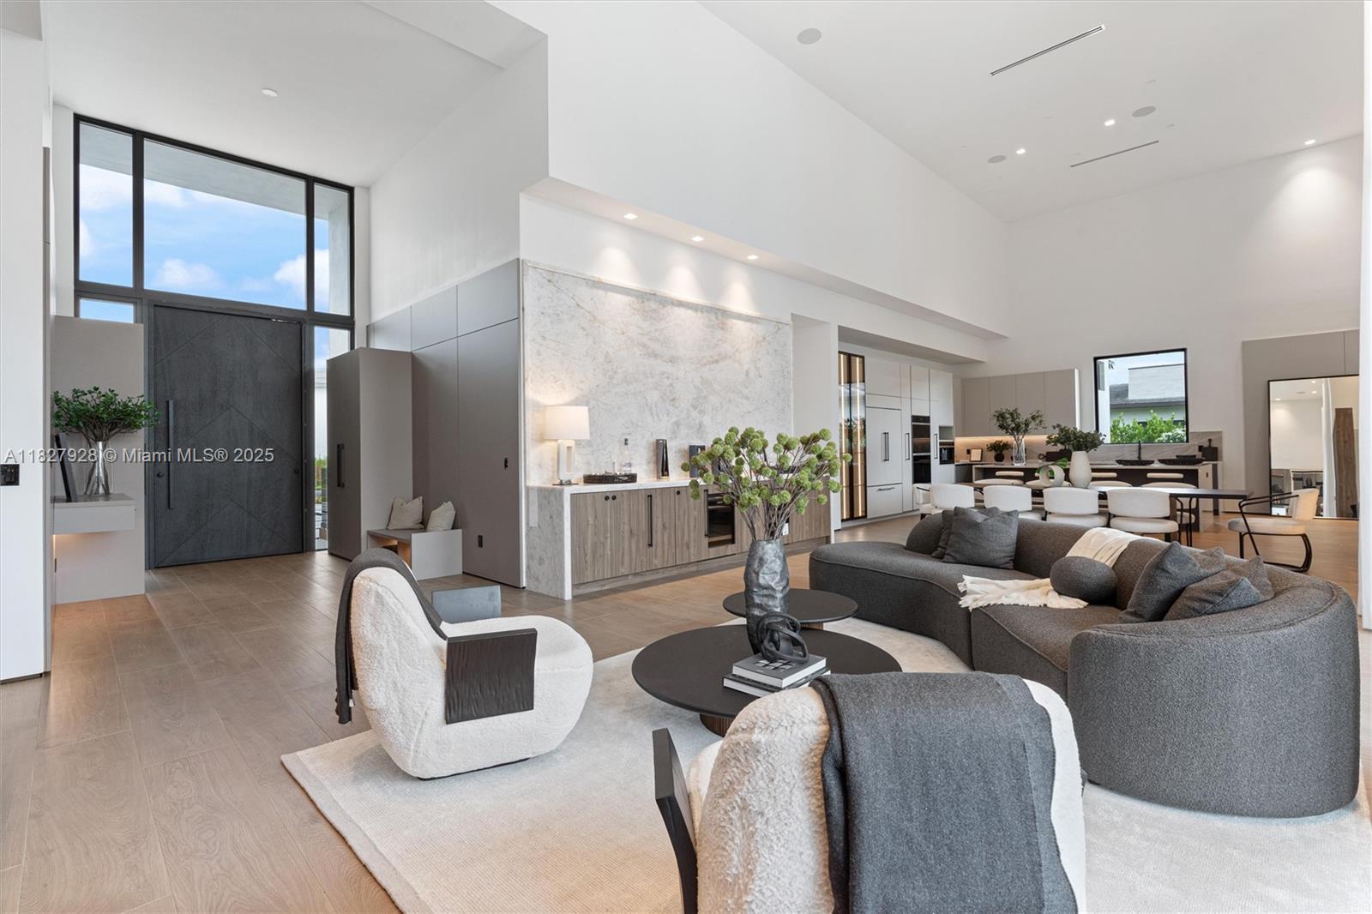
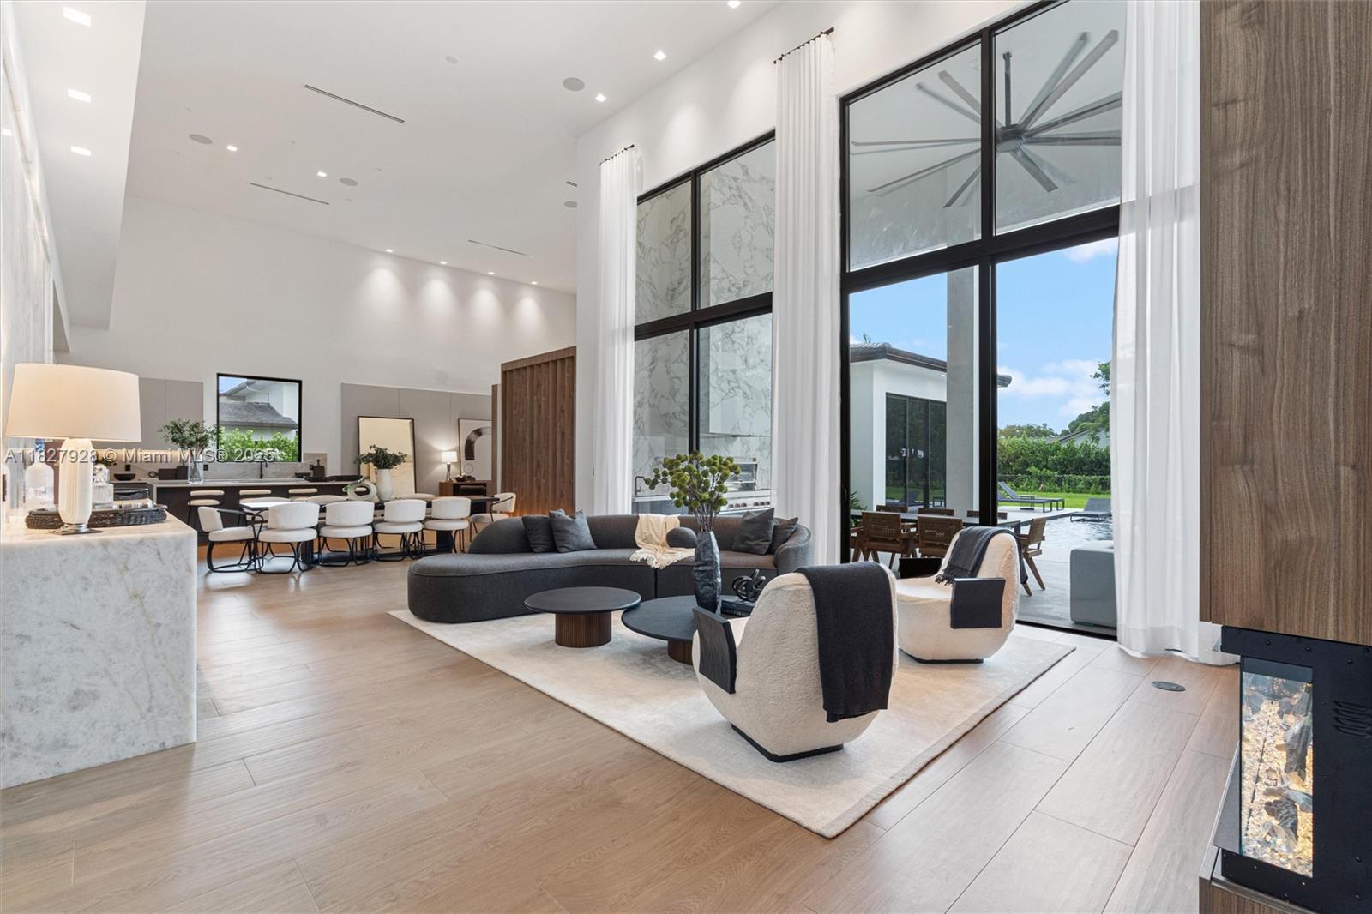
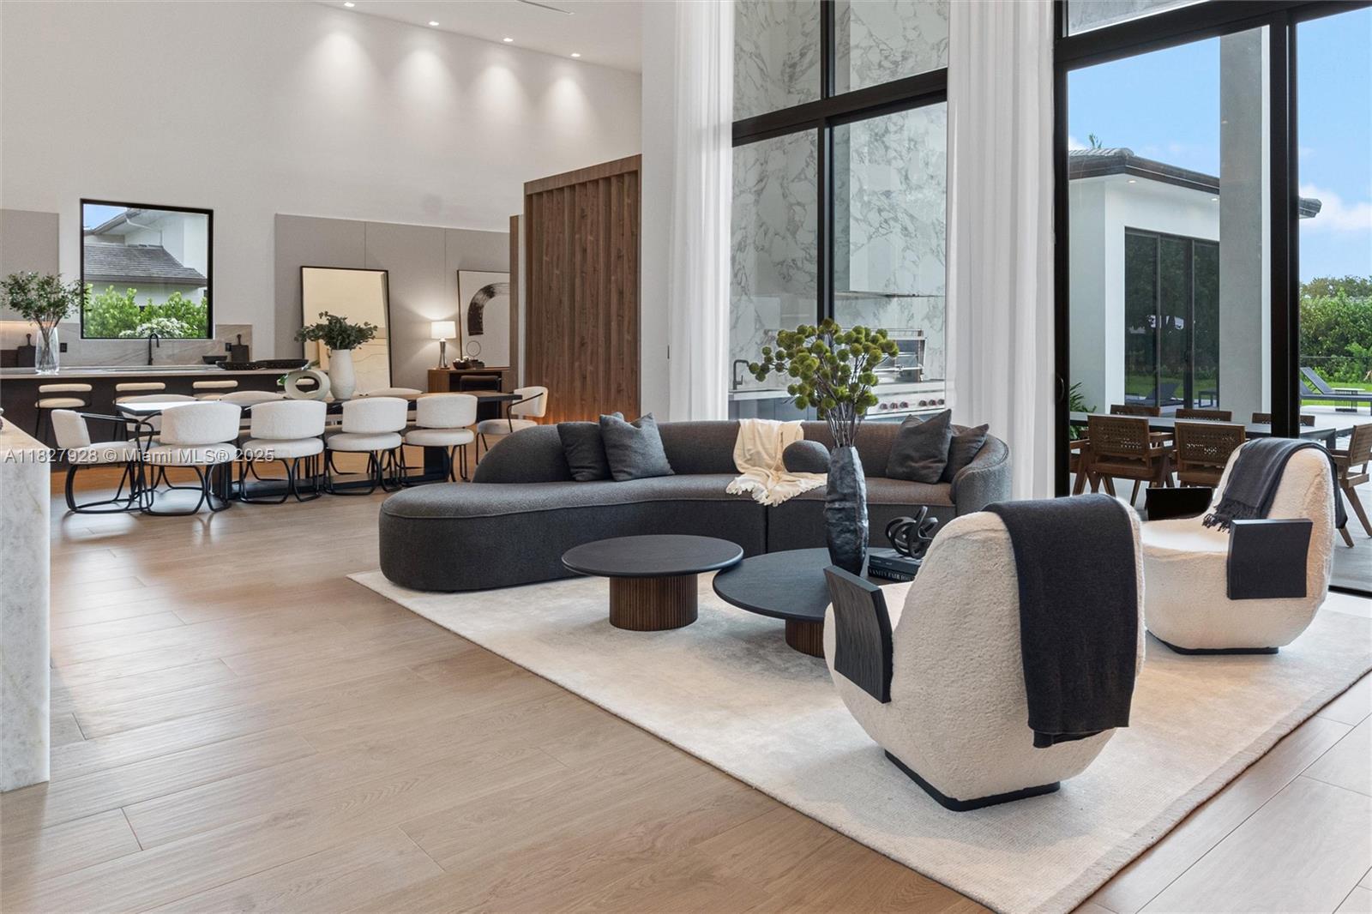
Open-plan living room and kitchen with soaring ceilings, a double-height window, and a marble feature wall.
Open-plan living room with soaring ceilings, tall windows, modern furnishings, and a pool view.
Open-plan living room with curved sofa, modern chairs, kitchen island, and tall windows overlooking a patio.
Double-height living room with floor-to-ceiling windows, a fireplace, and views of the pool patio.
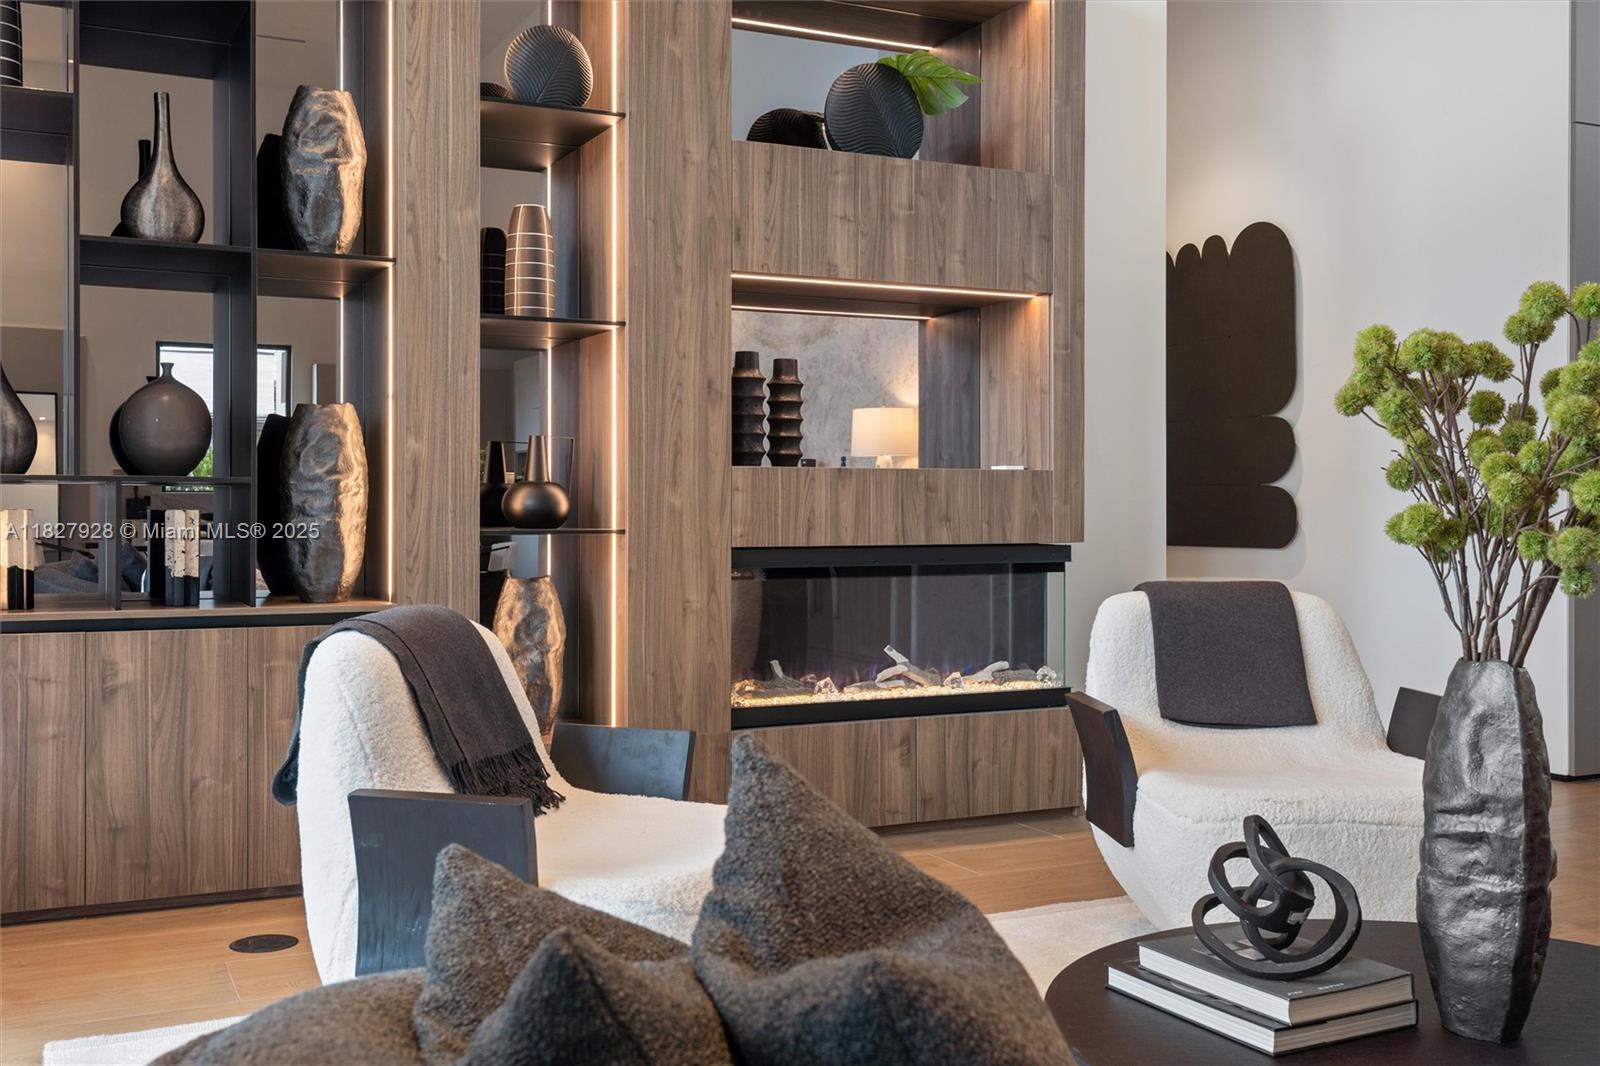
Furnished living room with a linear fireplace, illuminated wood cabinetry, and white lounge chairs.
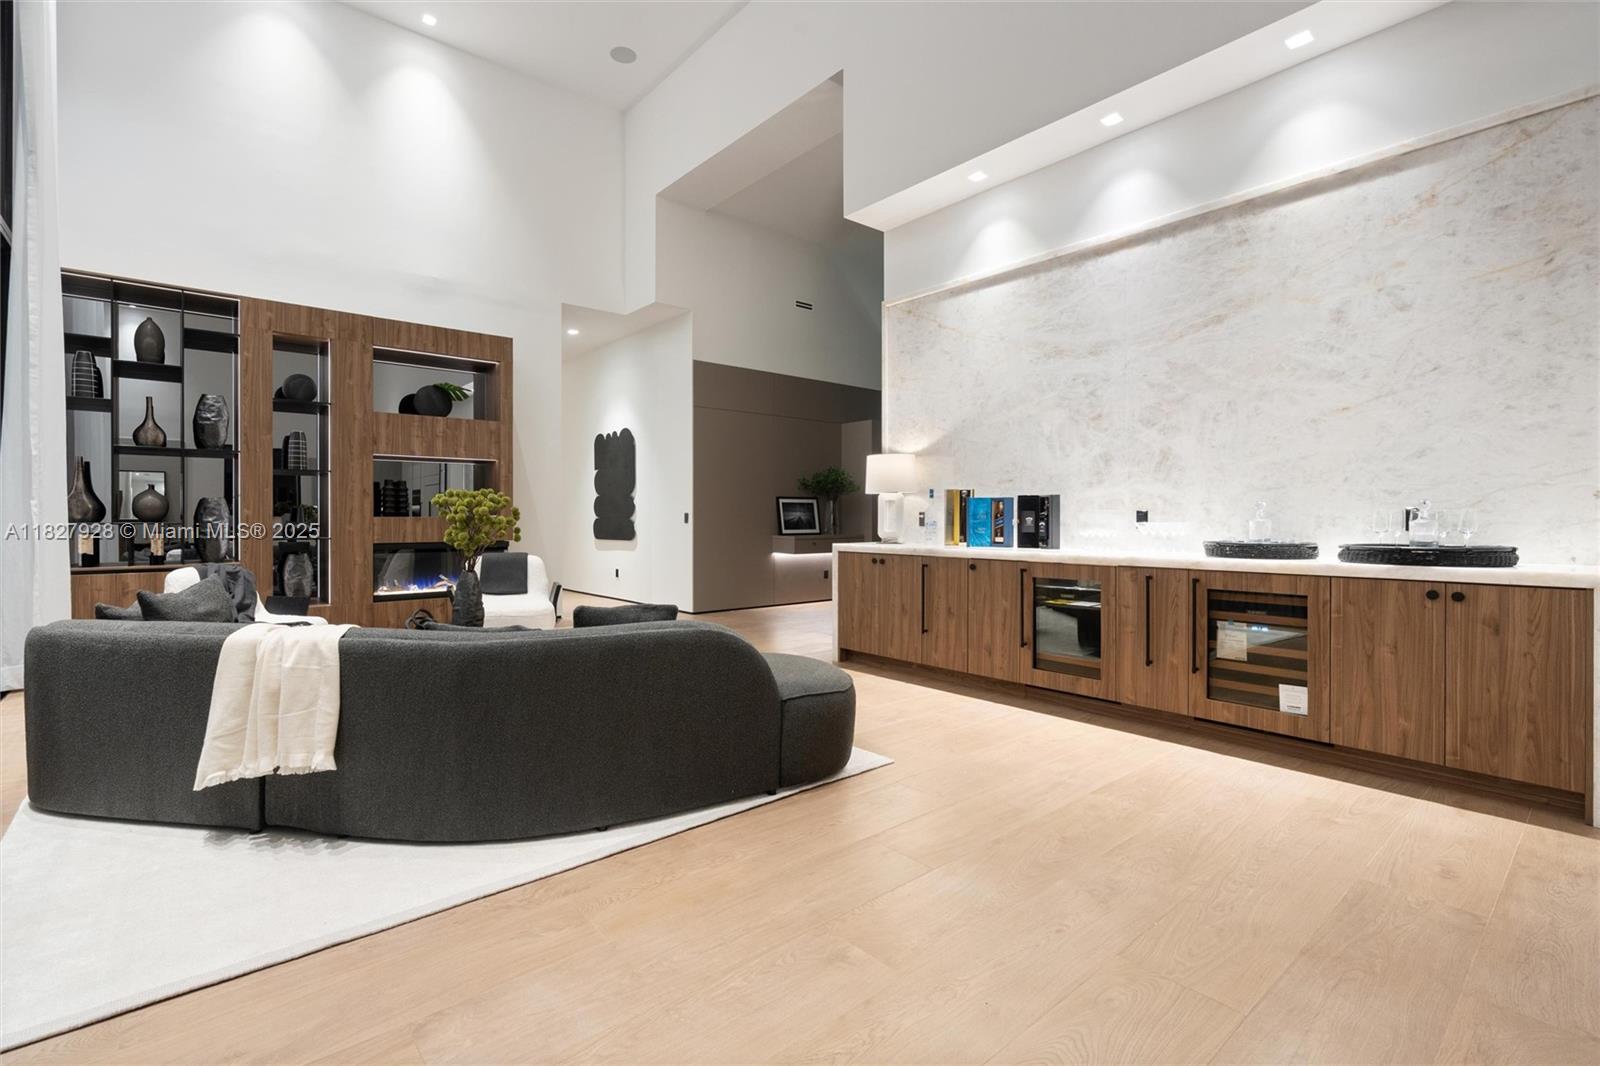
Modern living room with a curved charcoal sofa, built-in fireplace, and long wood bar cabinetry.
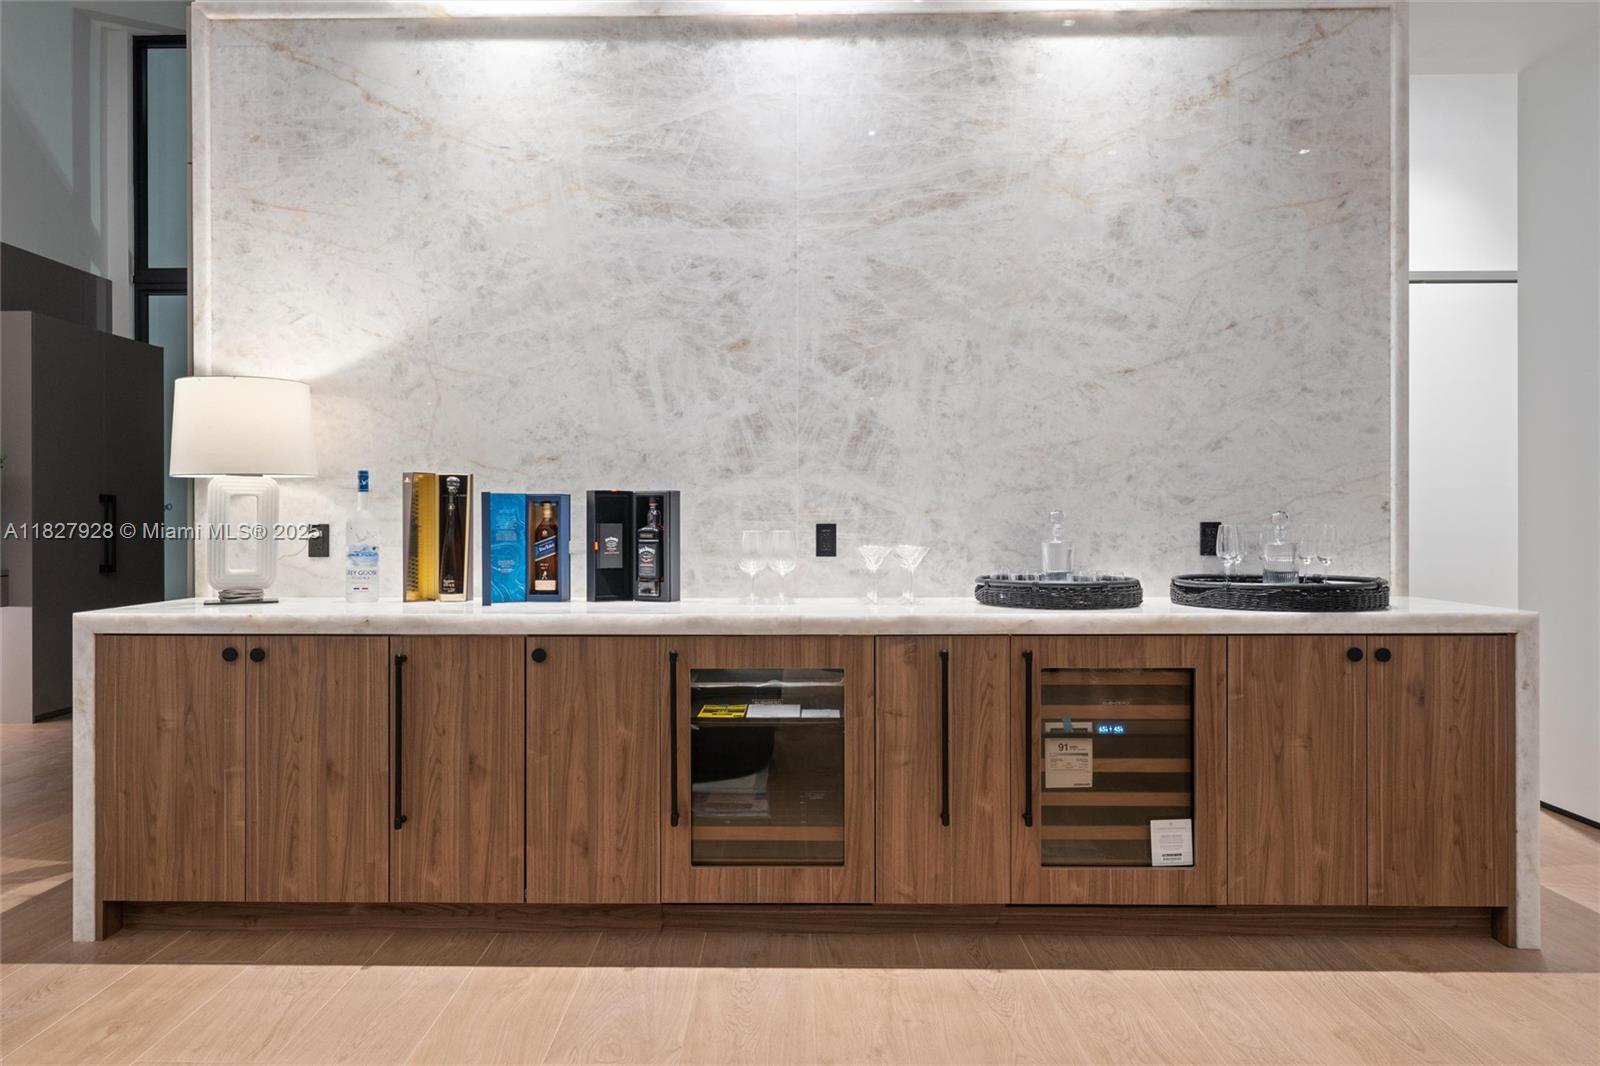
Built-in bar with wood cabinetry, glass-front wine refrigerators, and a tall pale marble backsplash.
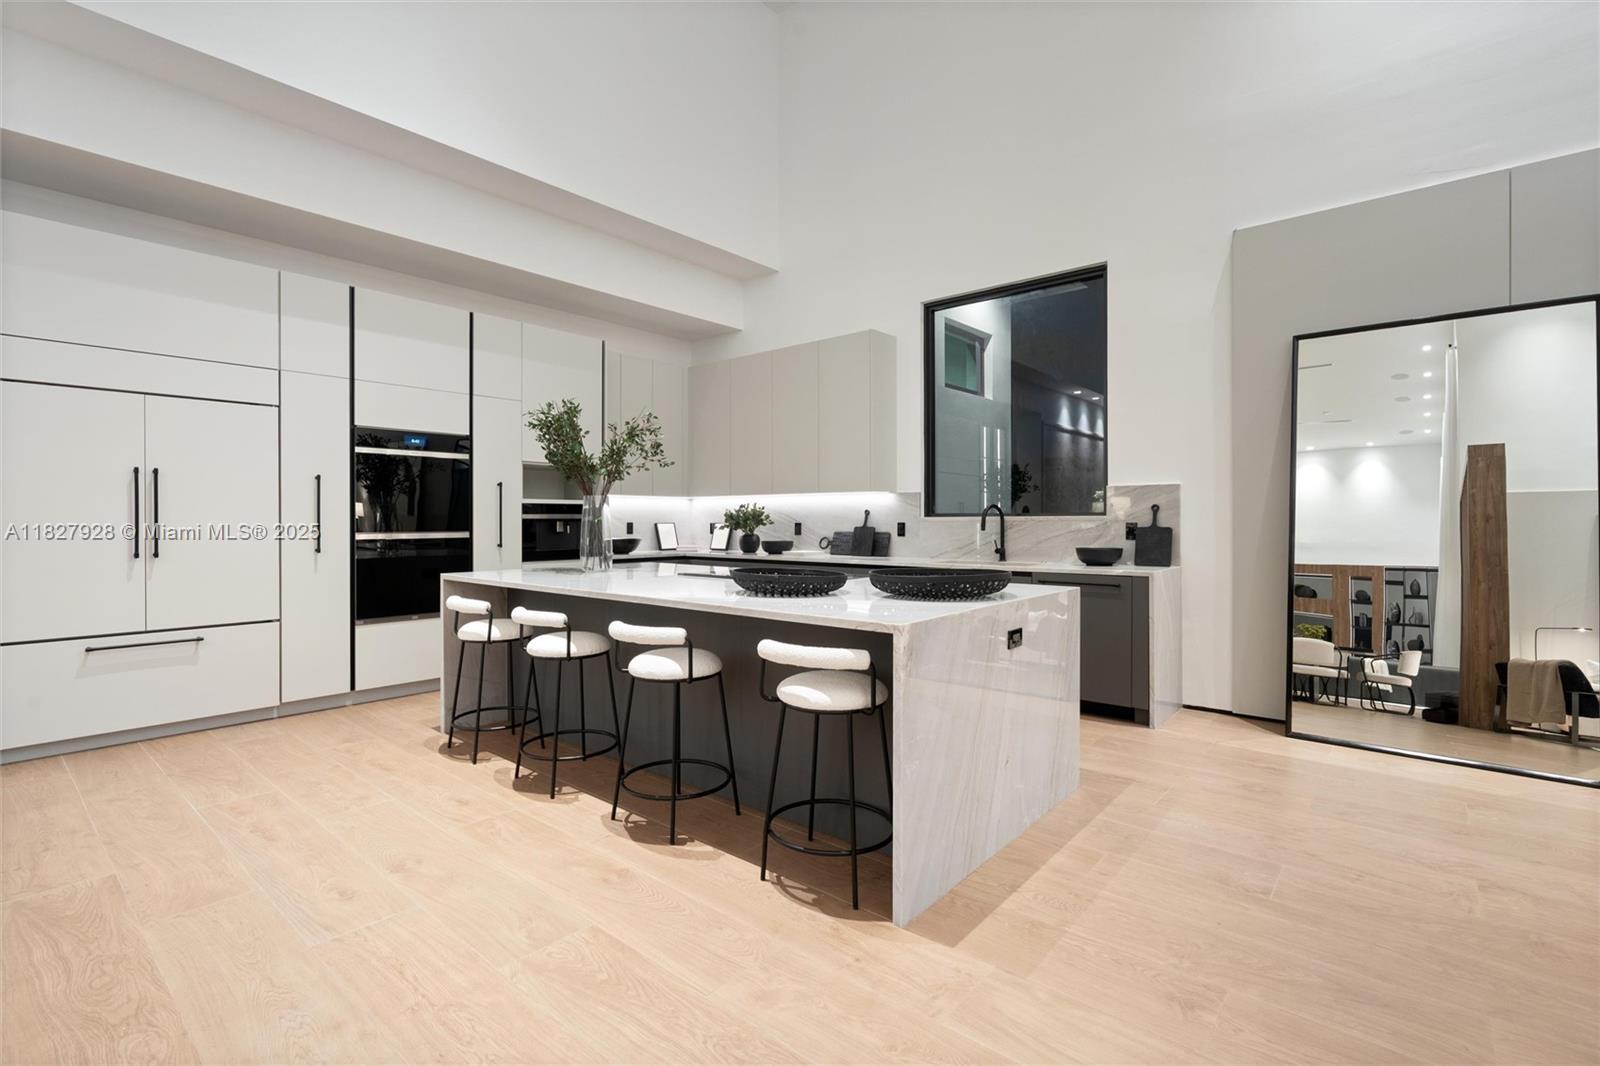
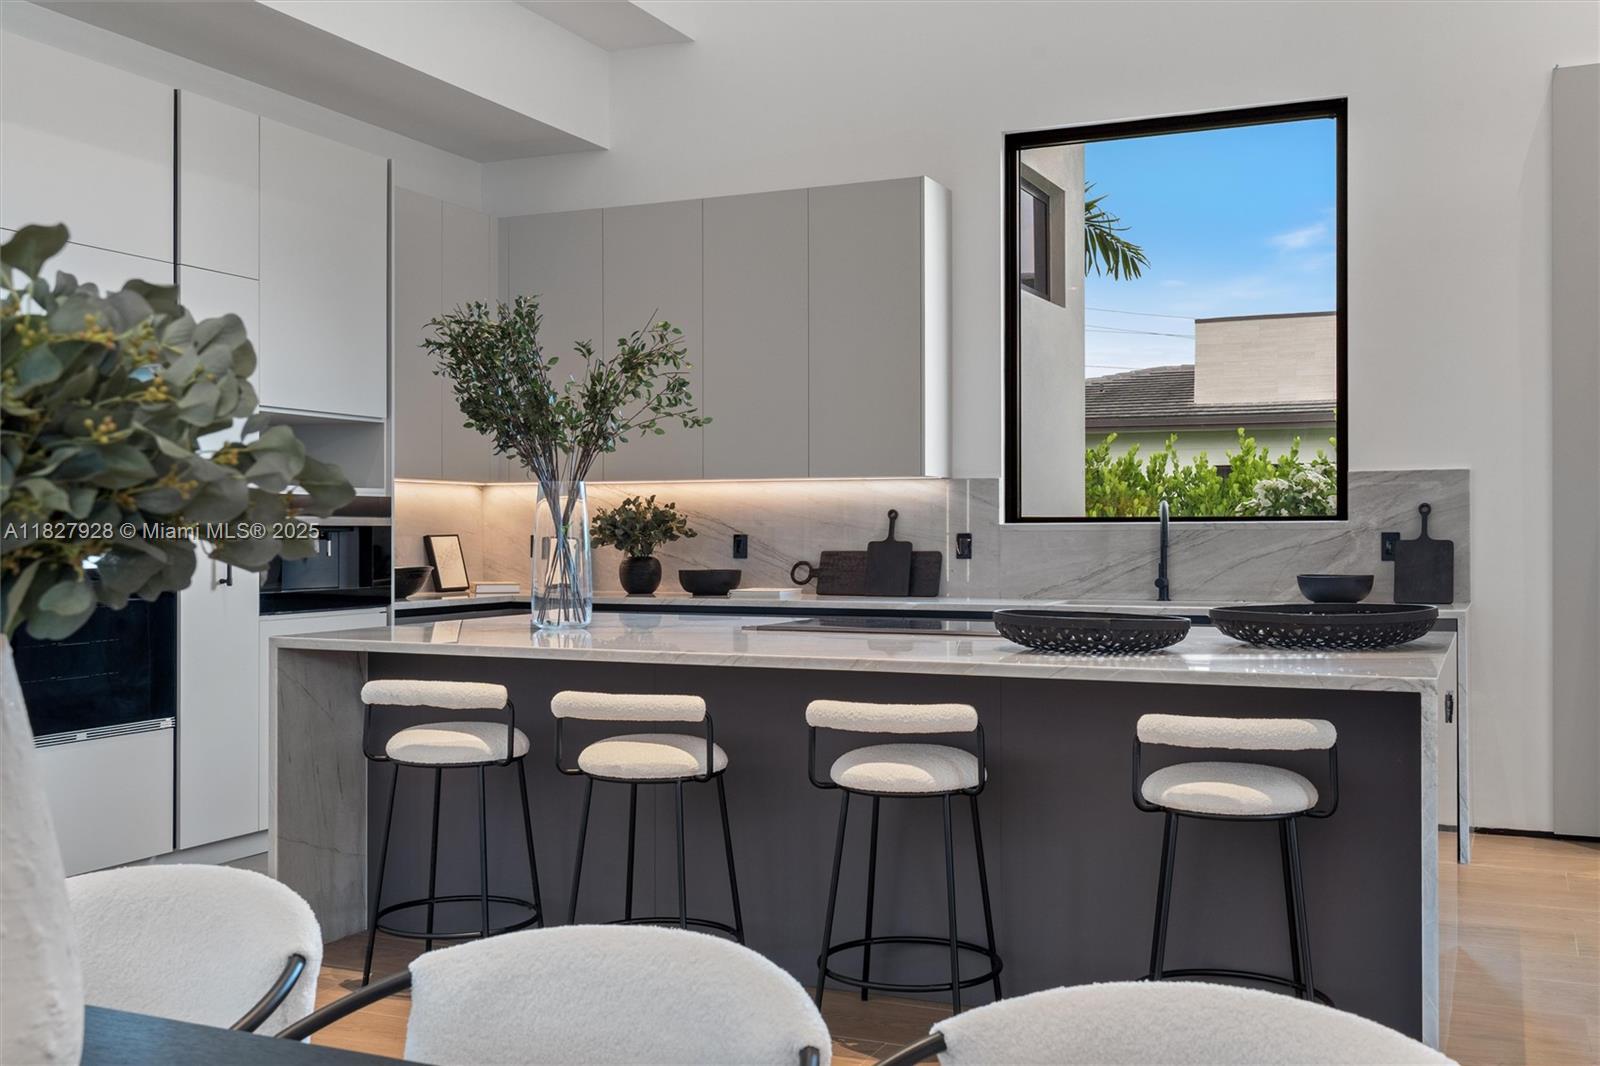
Modern kitchen with a large marble island, four stools, and sleek white cabinetry.
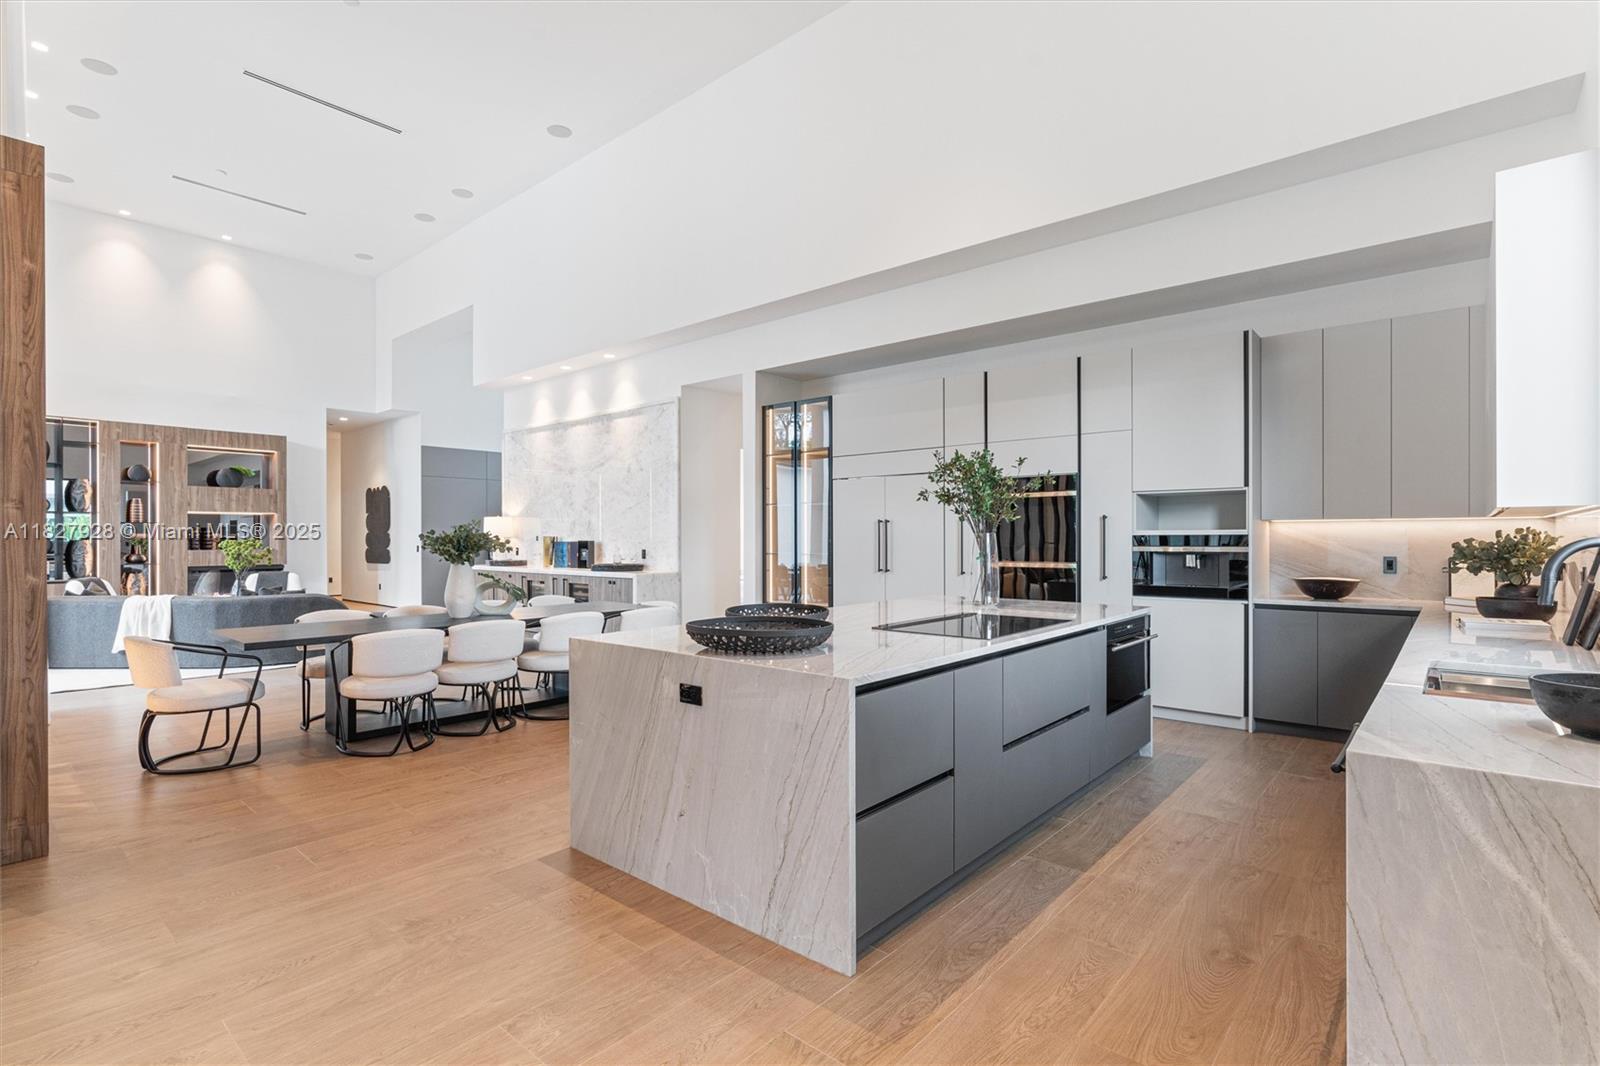
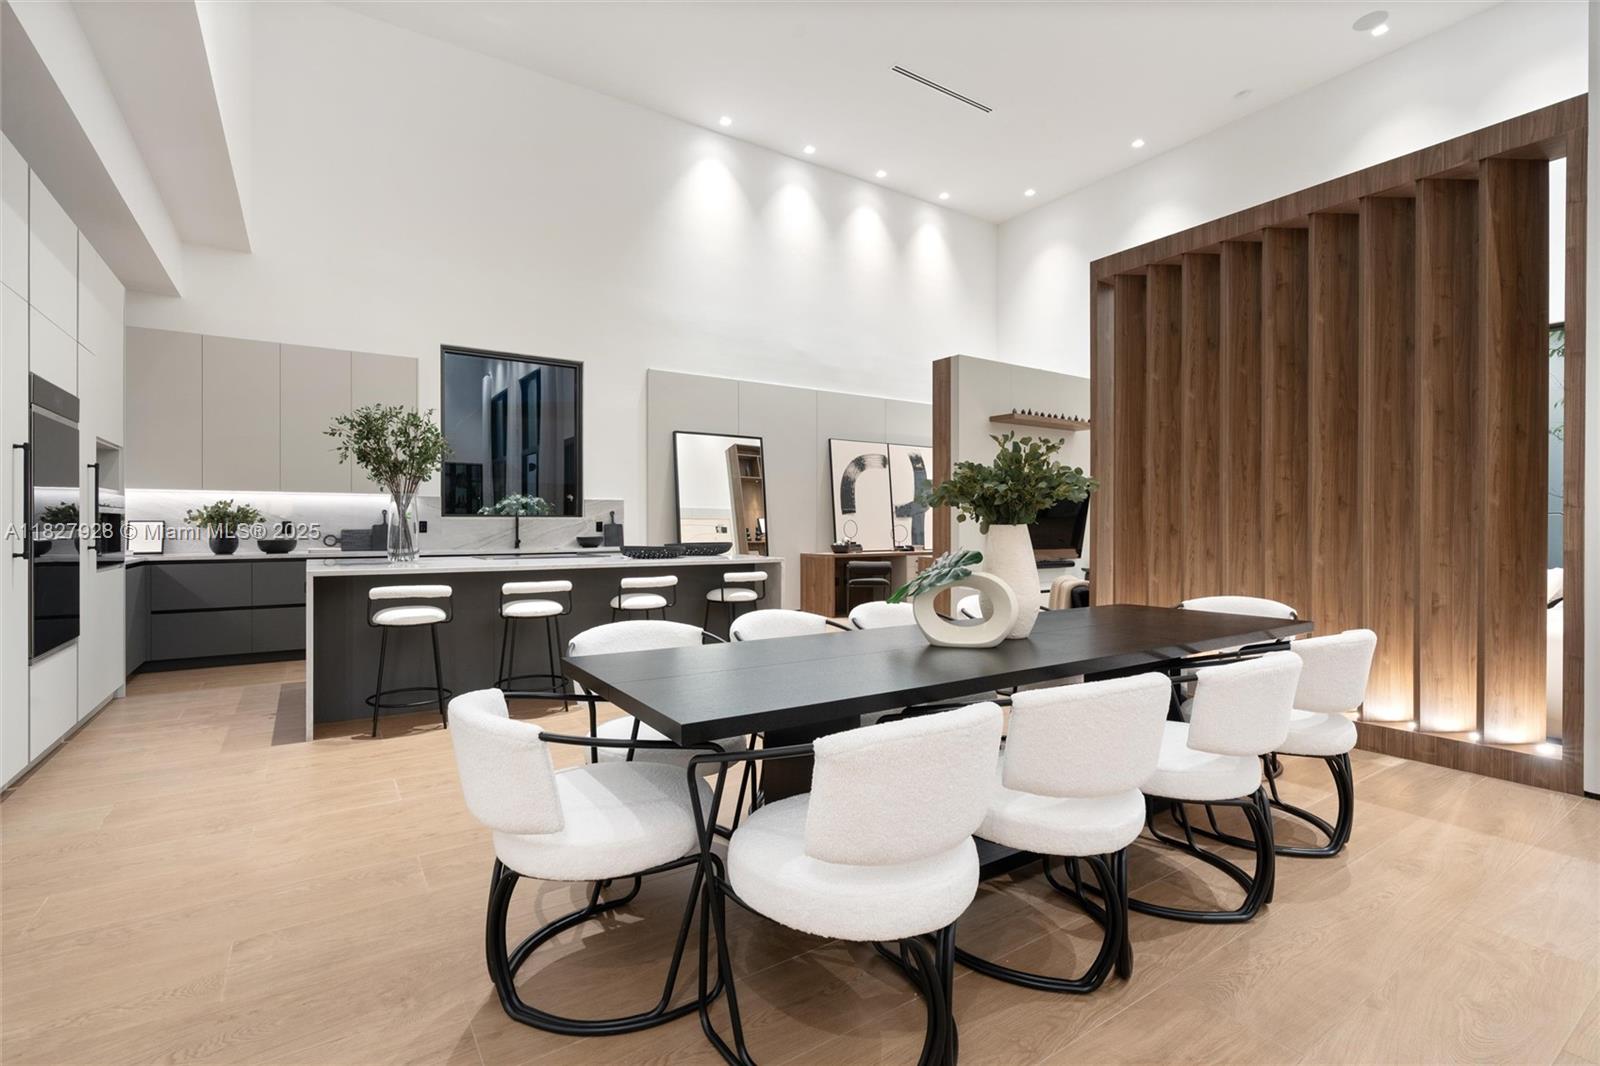
Modern kitchen with a marble island, gray cabinetry, and adjoining dining area with wood floors.
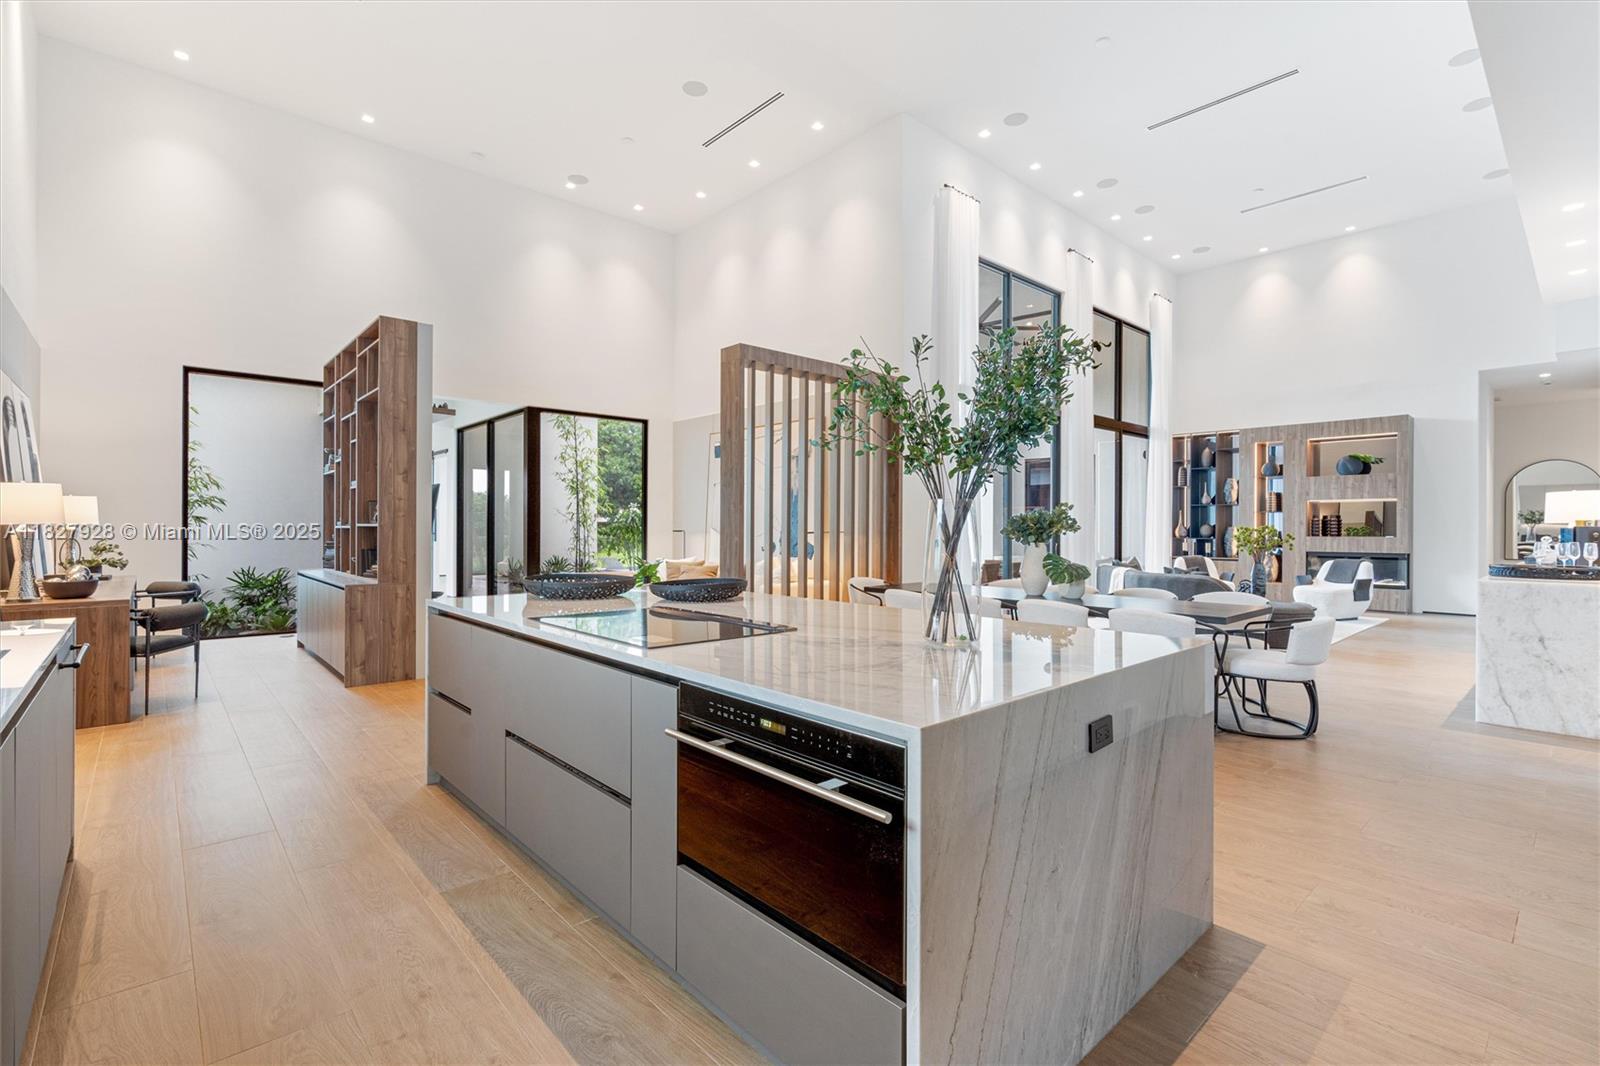
Open-plan kitchen with a large marble island, built-in oven, and adjoining furnished living area.
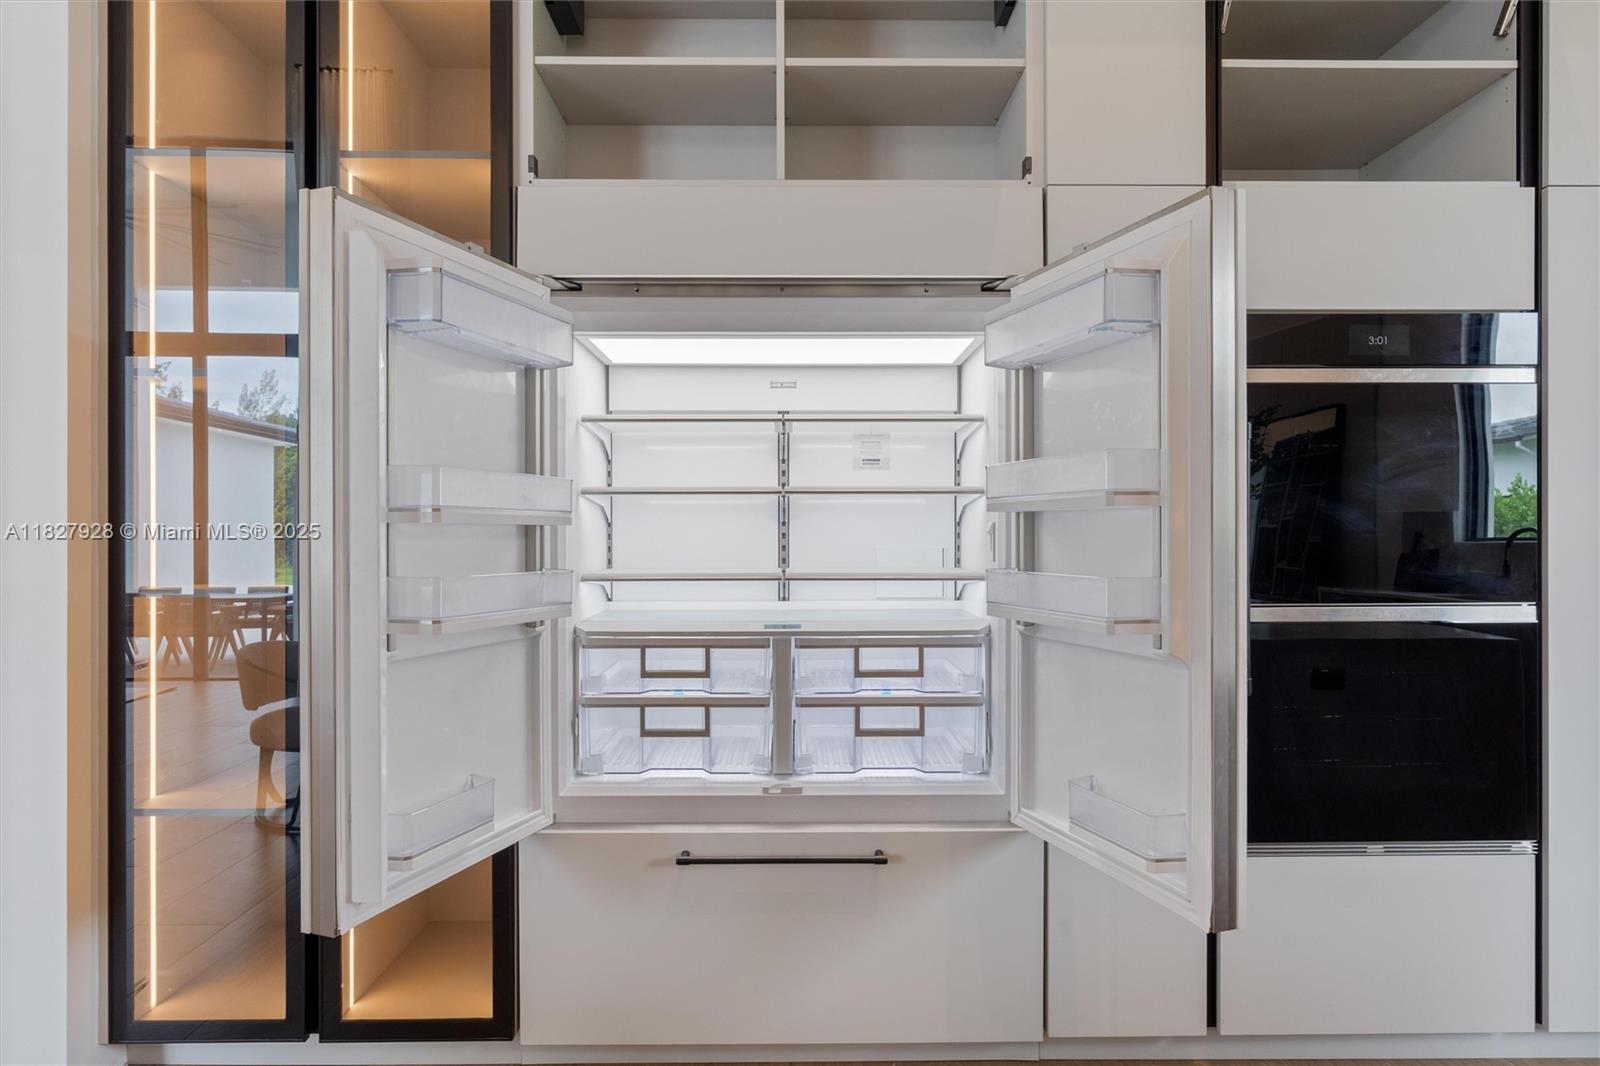
Open built-in refrigerator with empty shelves and drawers beside a black wall oven
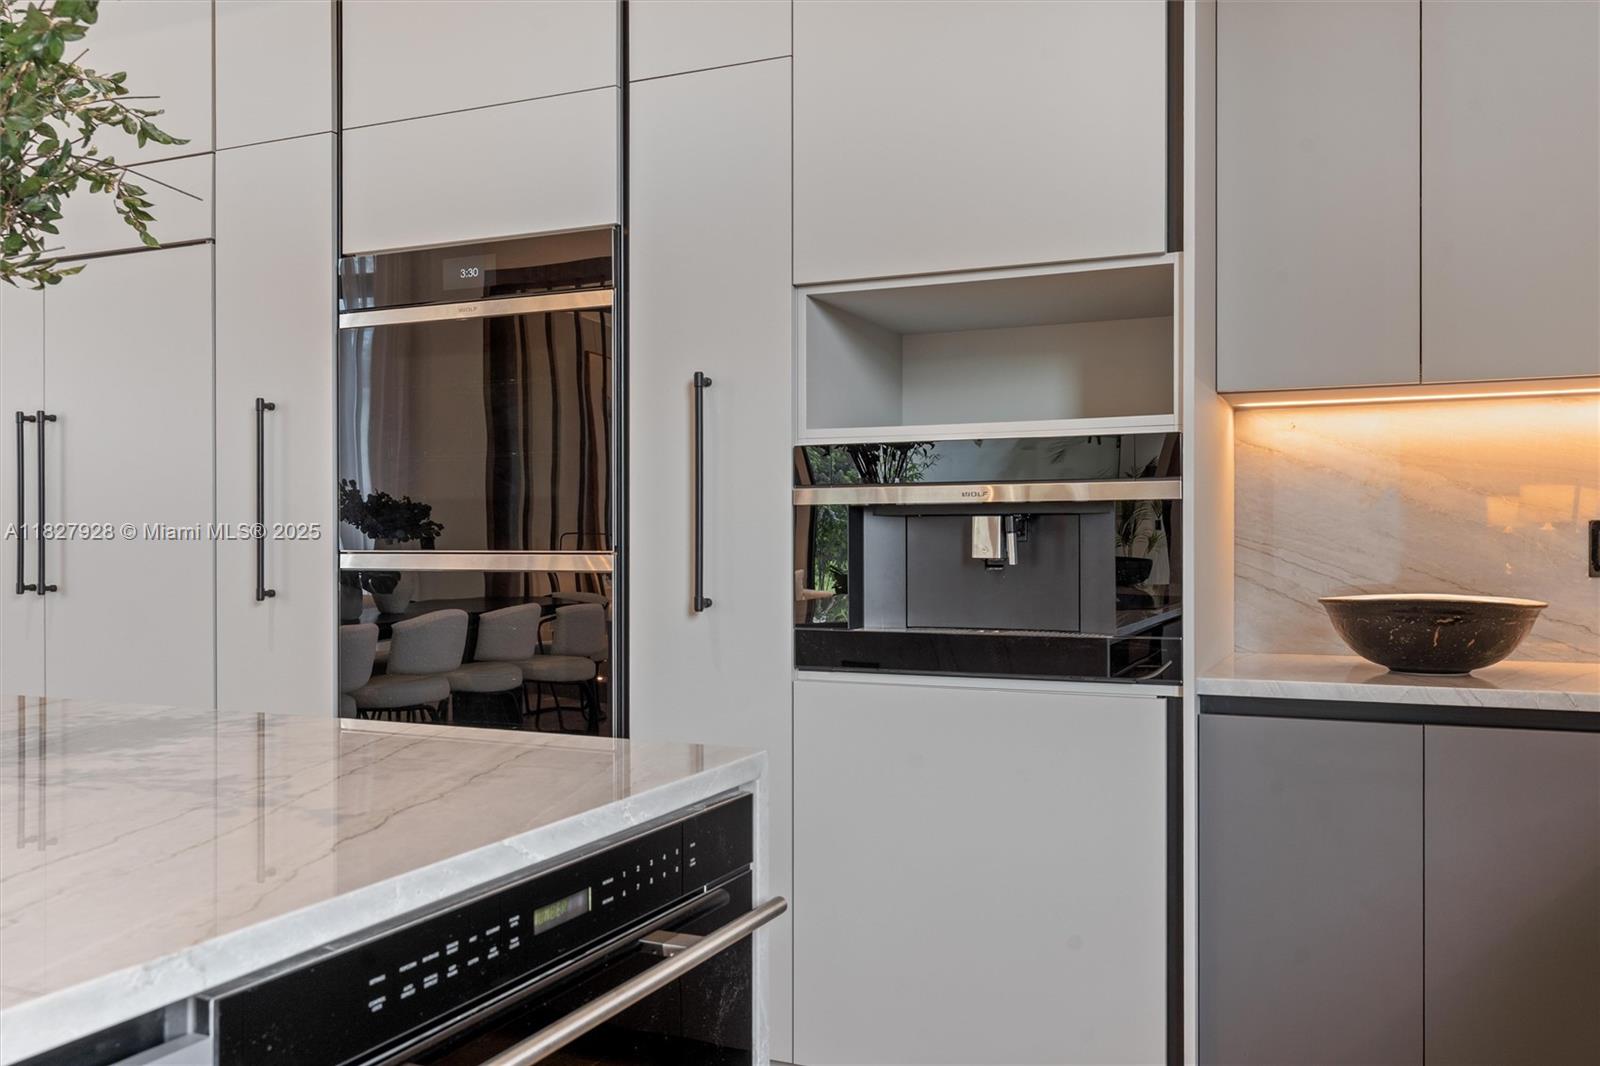
Modern kitchen with white cabinetry, built-in Wolf appliances, and marble counters.
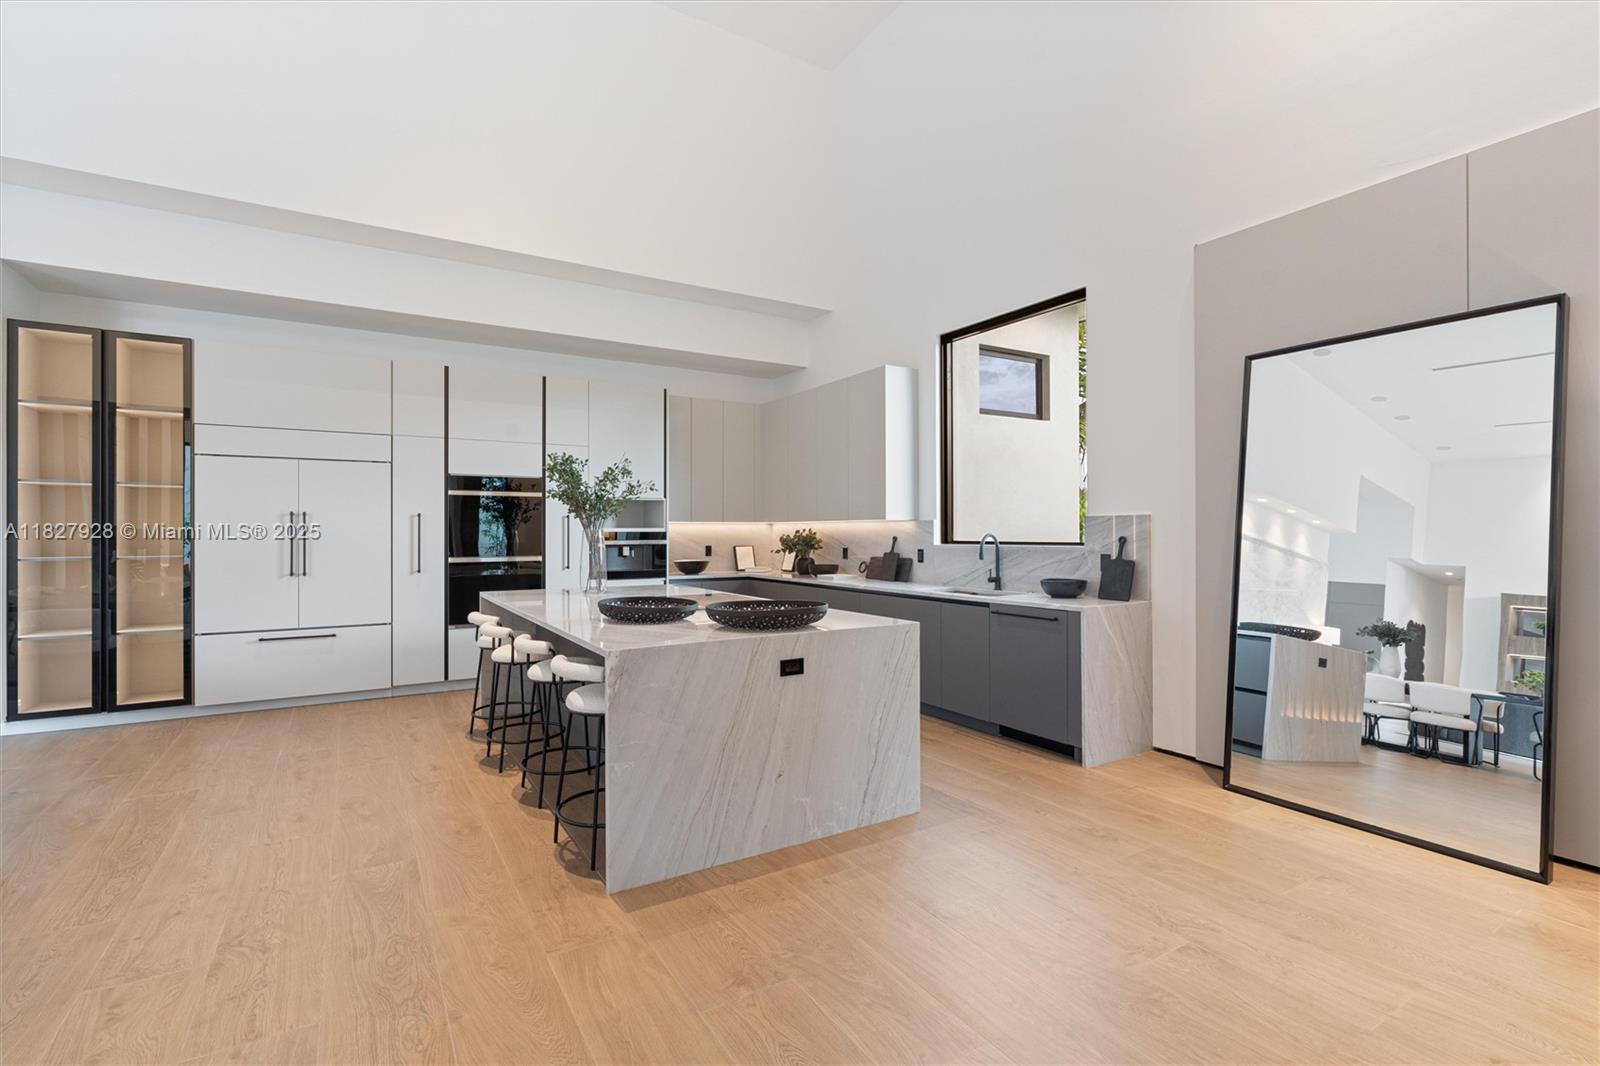
Modern kitchen with a marble waterfall island, bar stools, white cabinetry, and an oversized black-framed mirror.
Modern kitchen with a marble island, four bar stools, and a large black-framed window.
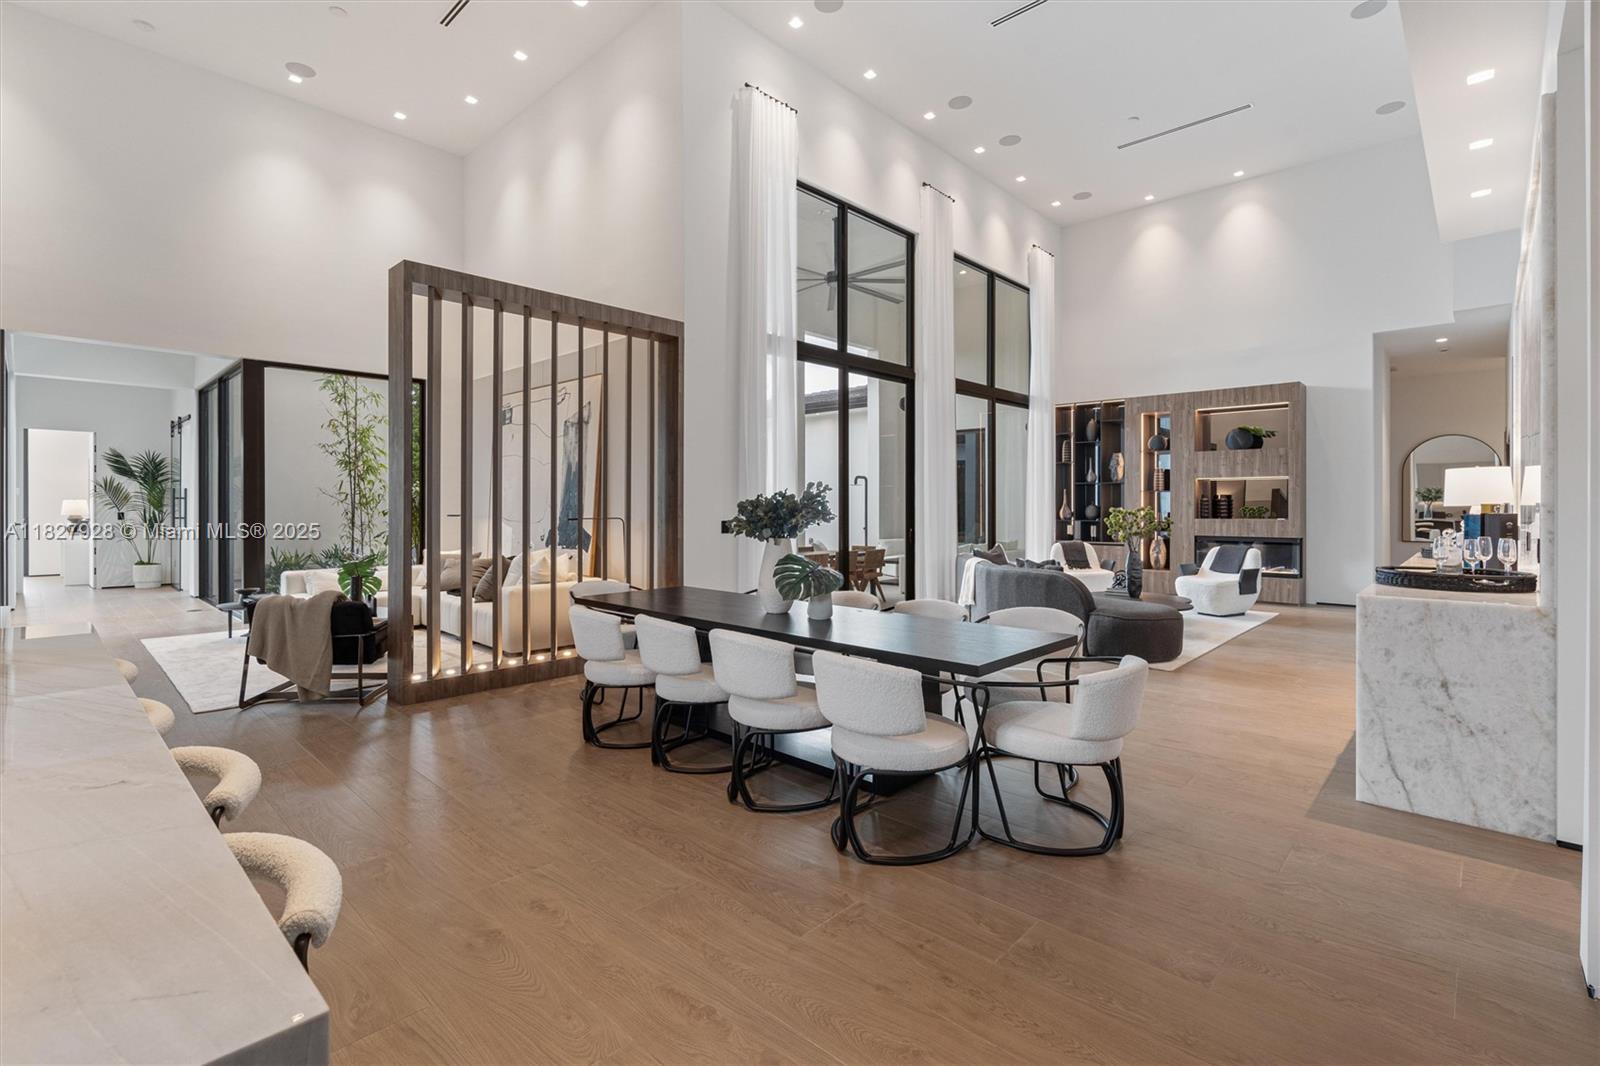
Open-plan kitchen and dining area with a black table, white chairs, and a tall wood-slat divider.
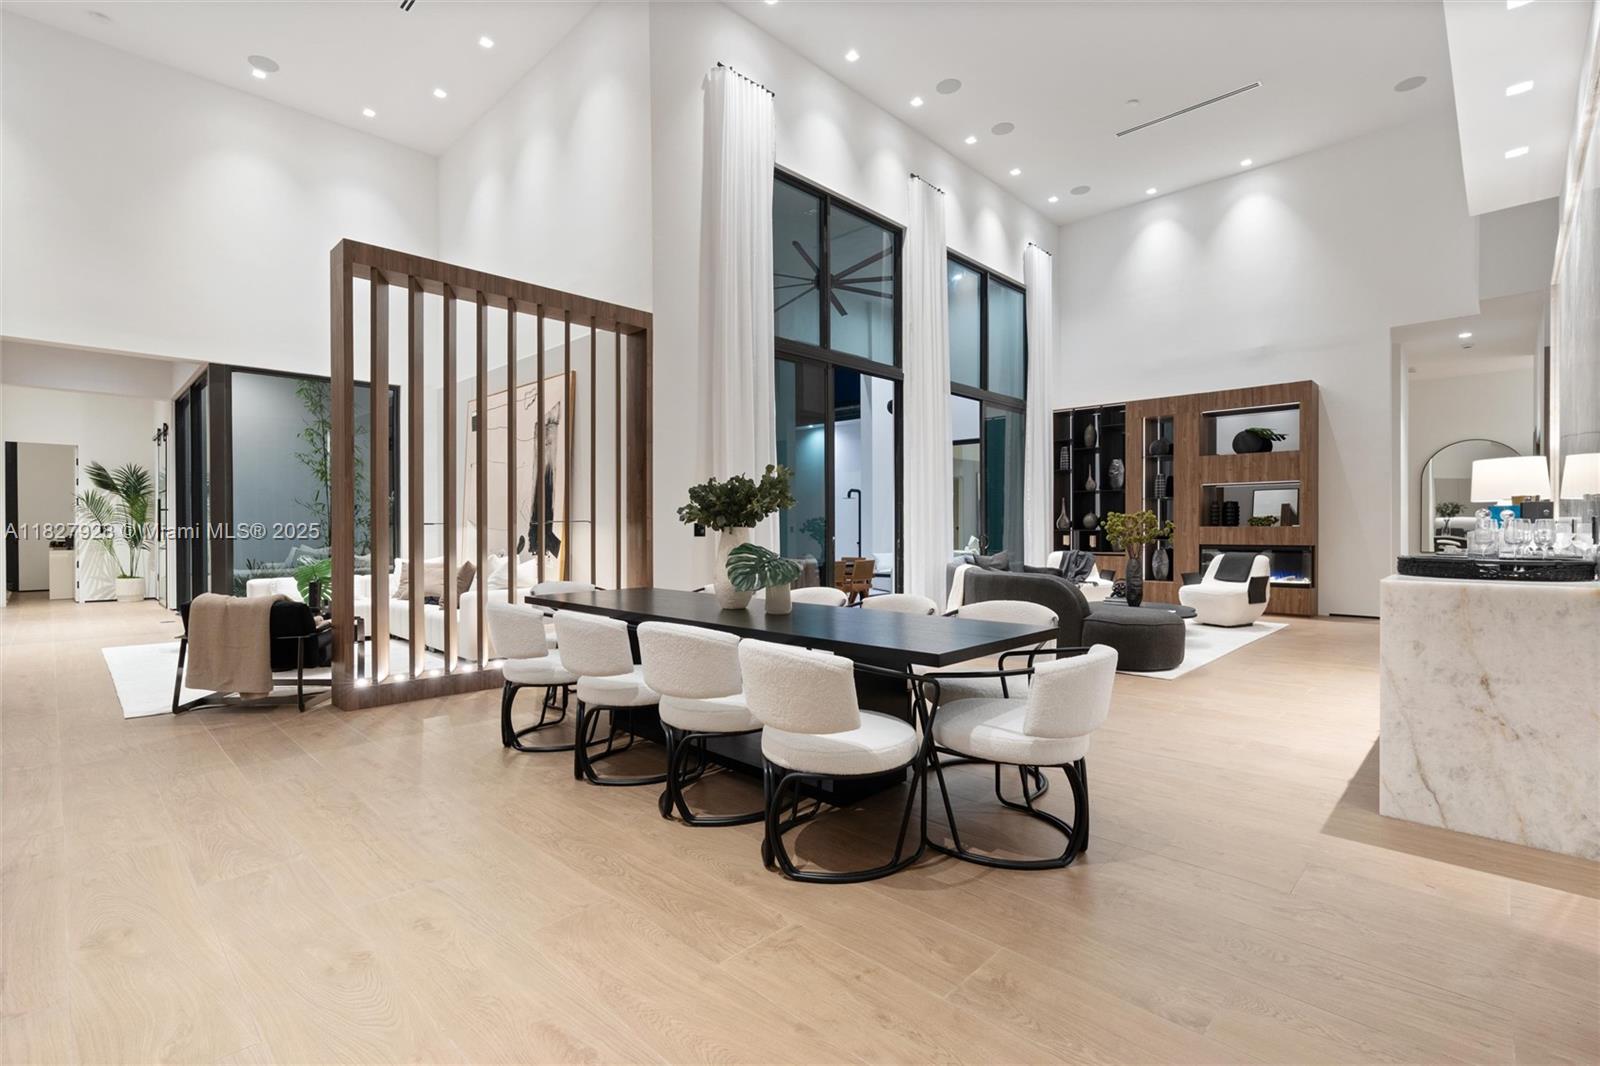
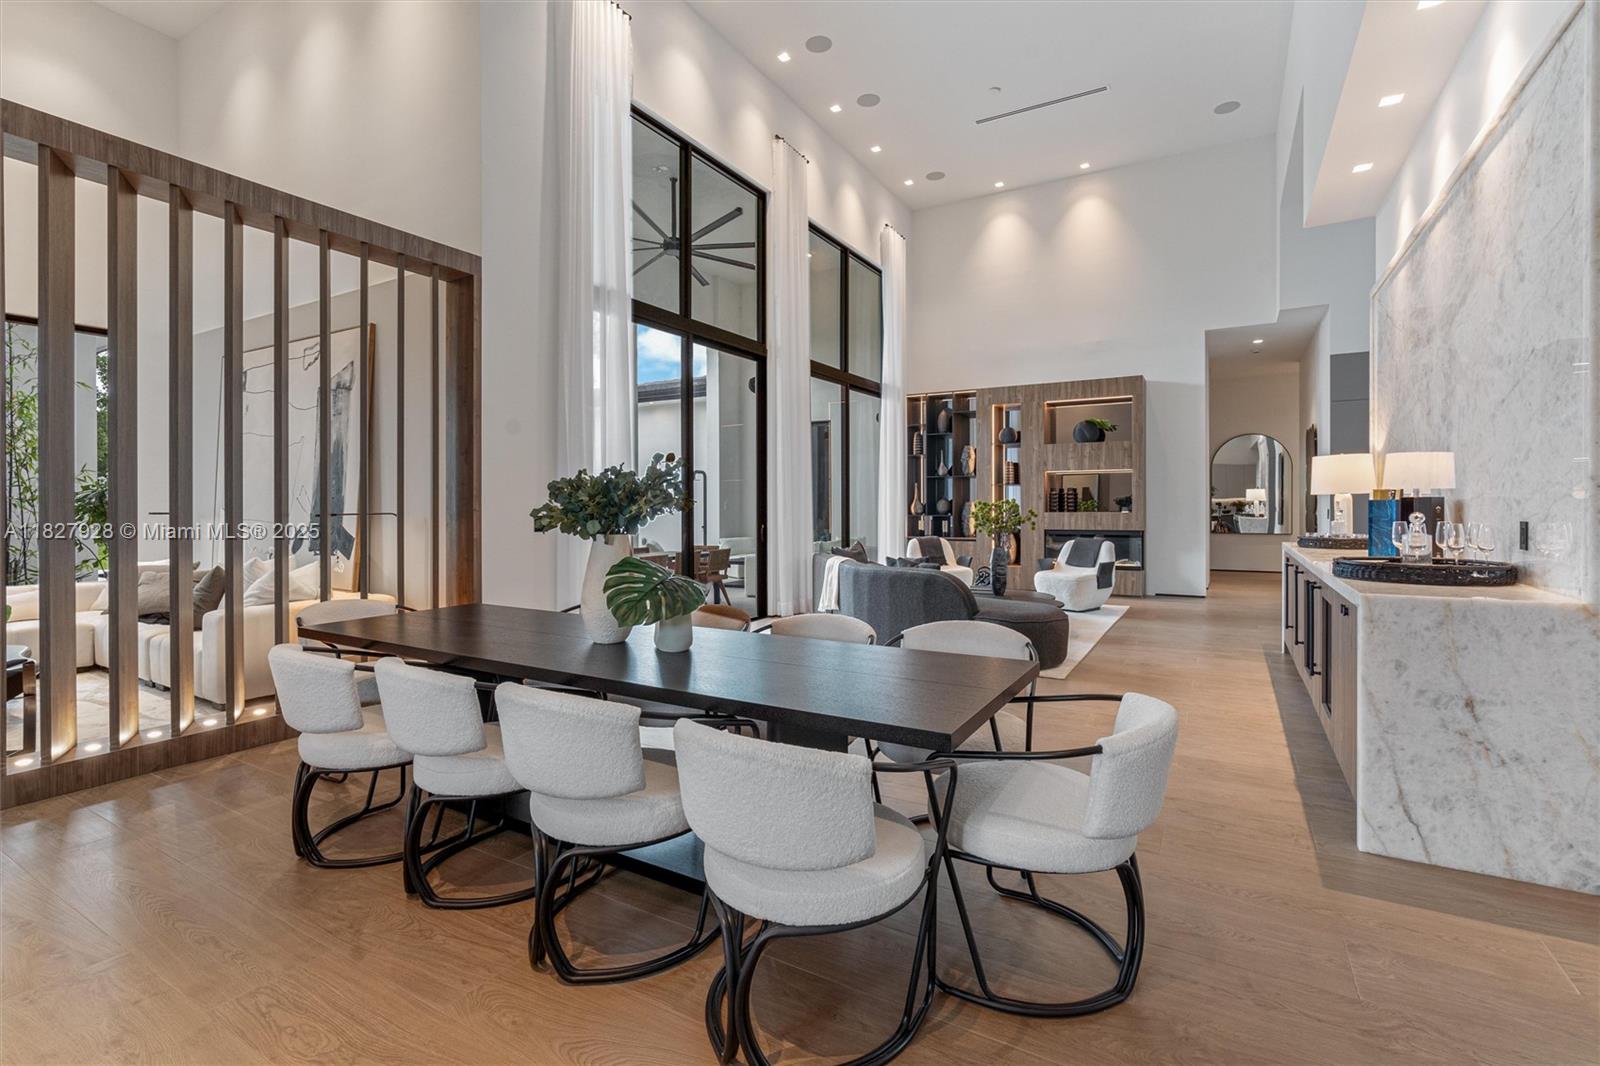
Open-plan dining and living area with a long black table, white chairs, and floor-to-ceiling windows.
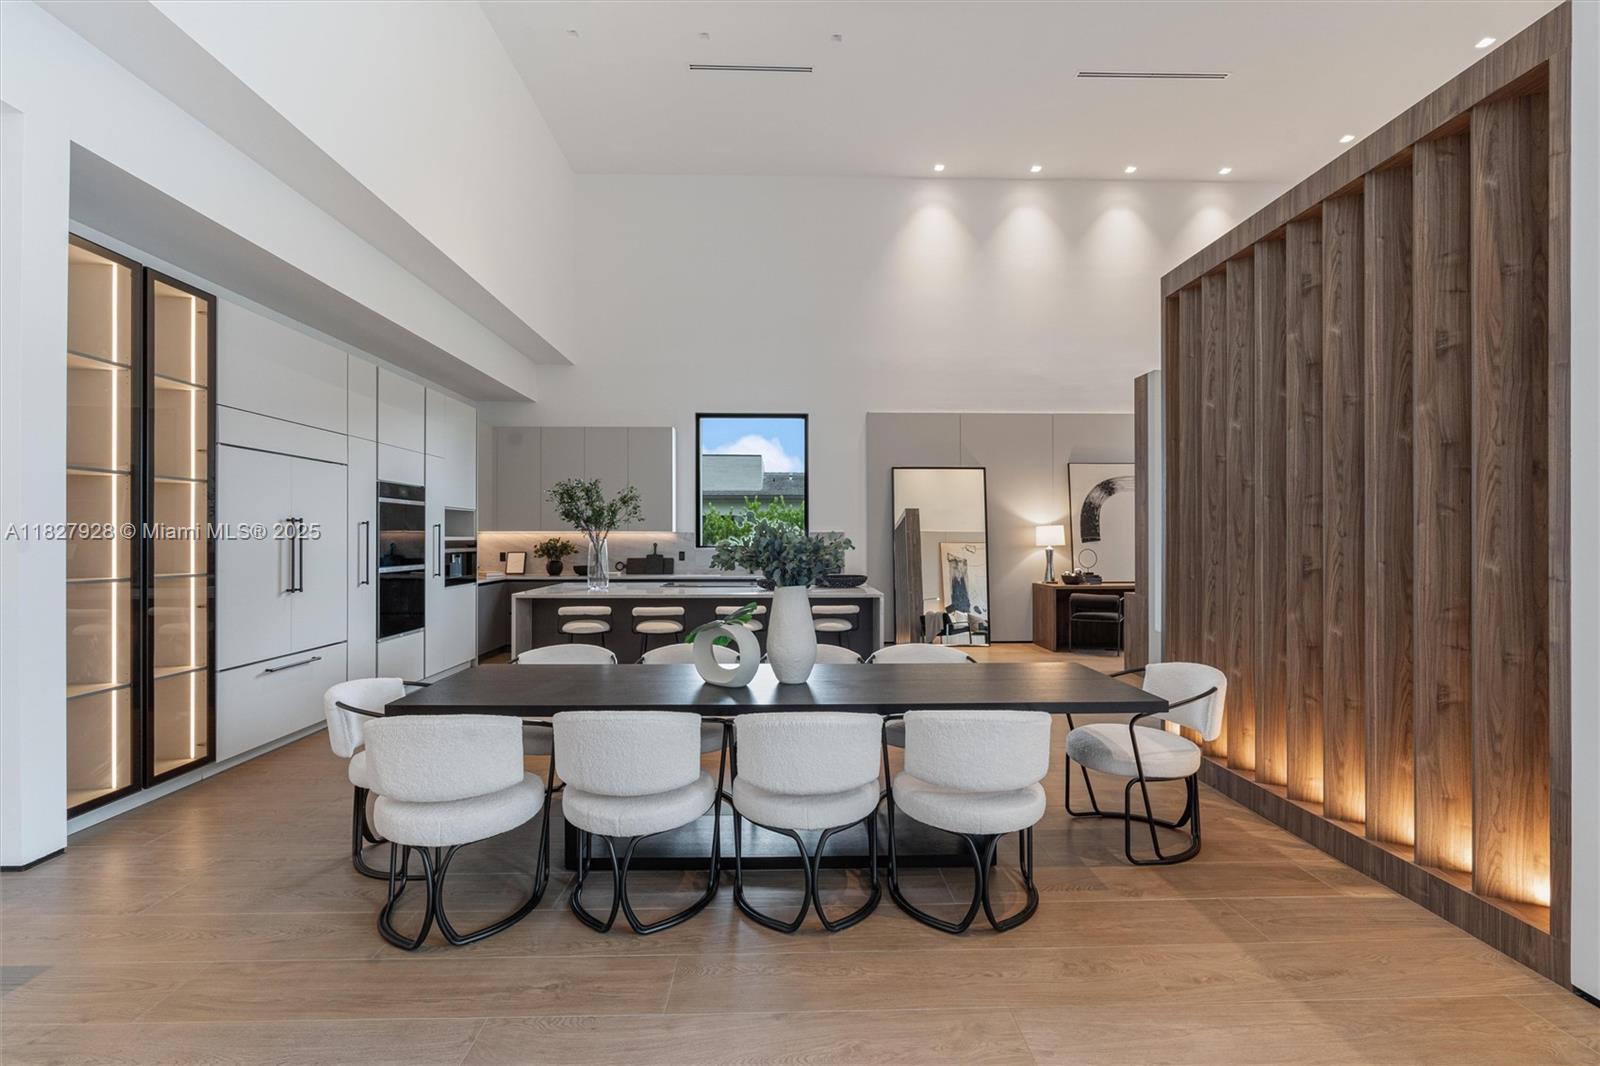
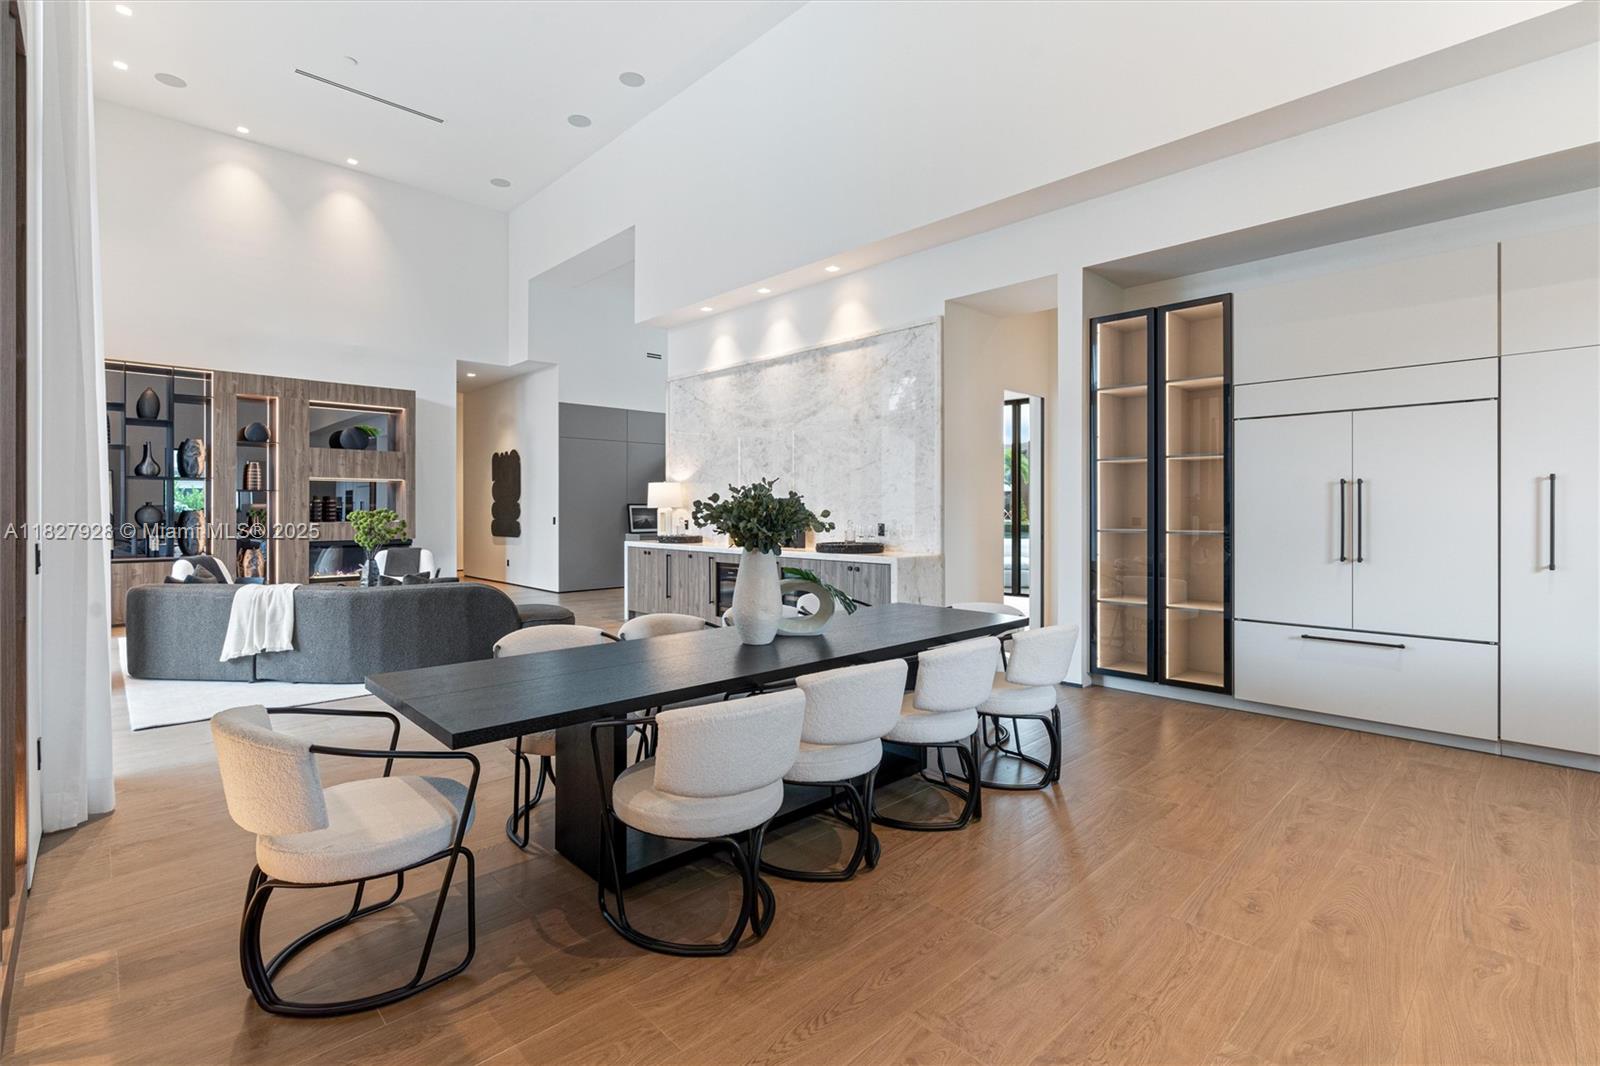
Open-plan dining area with white chairs, a dark table, modern kitchen cabinetry, and a wood-paneled wall.
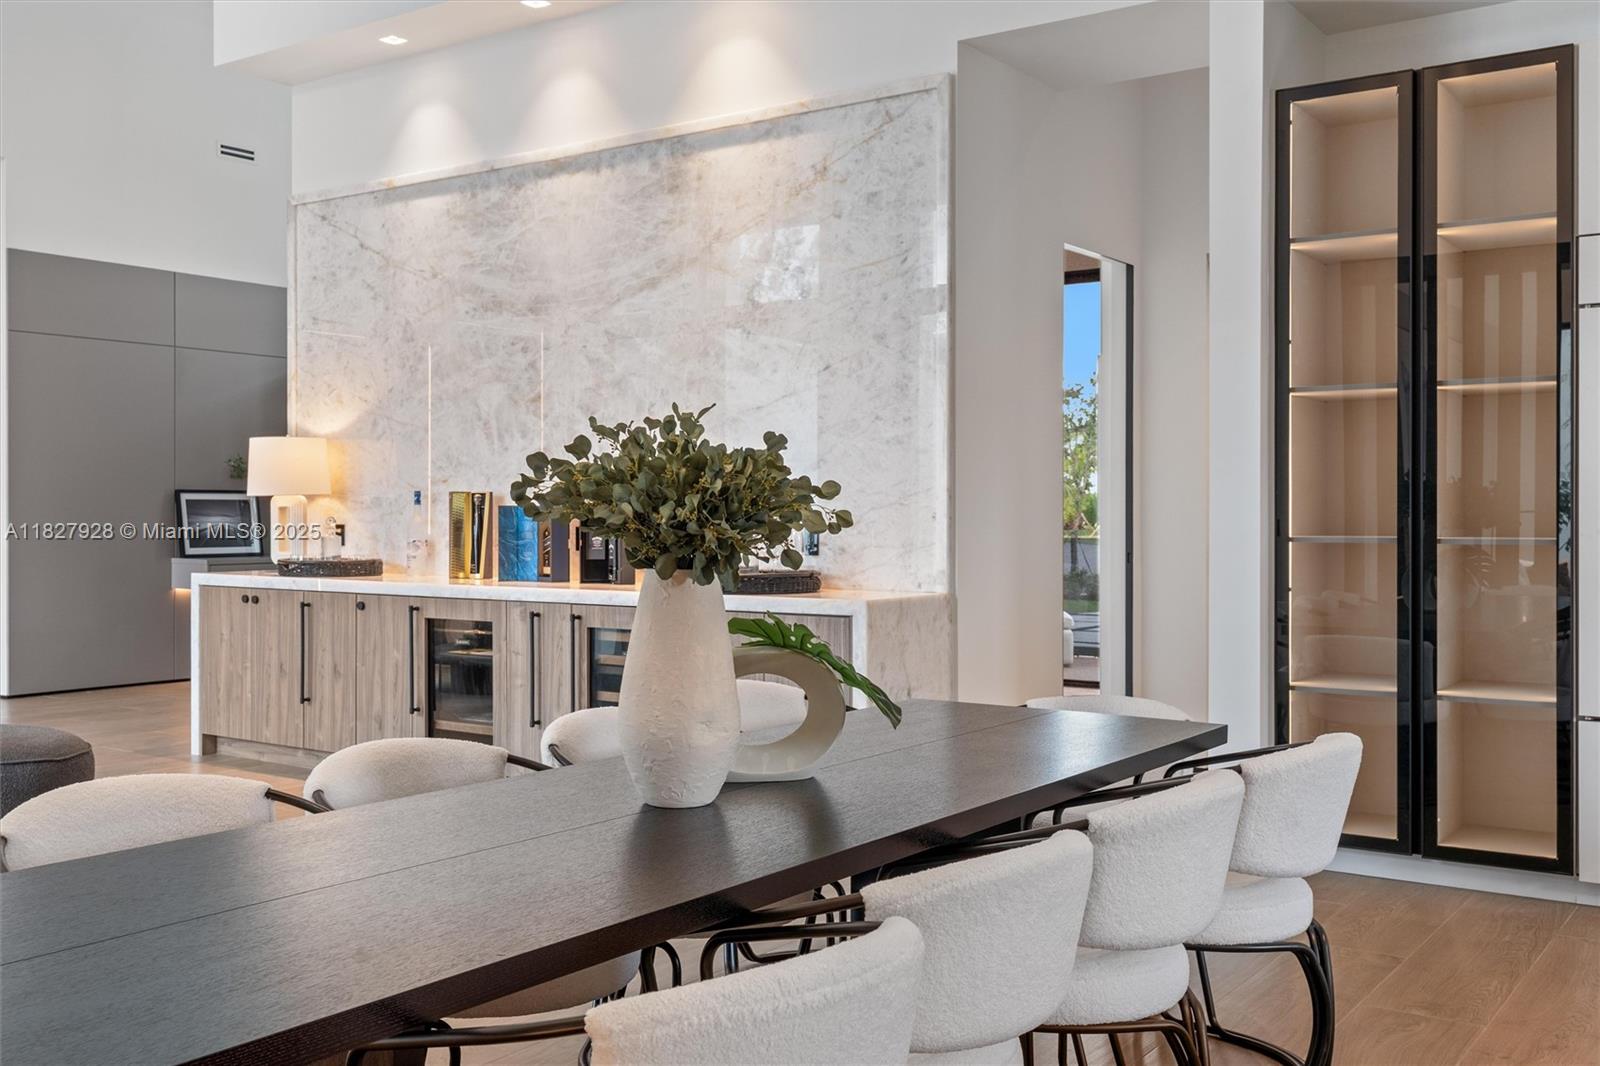
Modern dining room with a long dark table, upholstered chairs, and a marble feature wall.
Open-plan dining area with a long dark table, white chairs, and tall windows beside the living room.
Open-plan dining and living room with a black table, upholstered chairs, and marble feature wall.
Open-plan living and dining room with a long table, wood-slat divider, and tall windows.
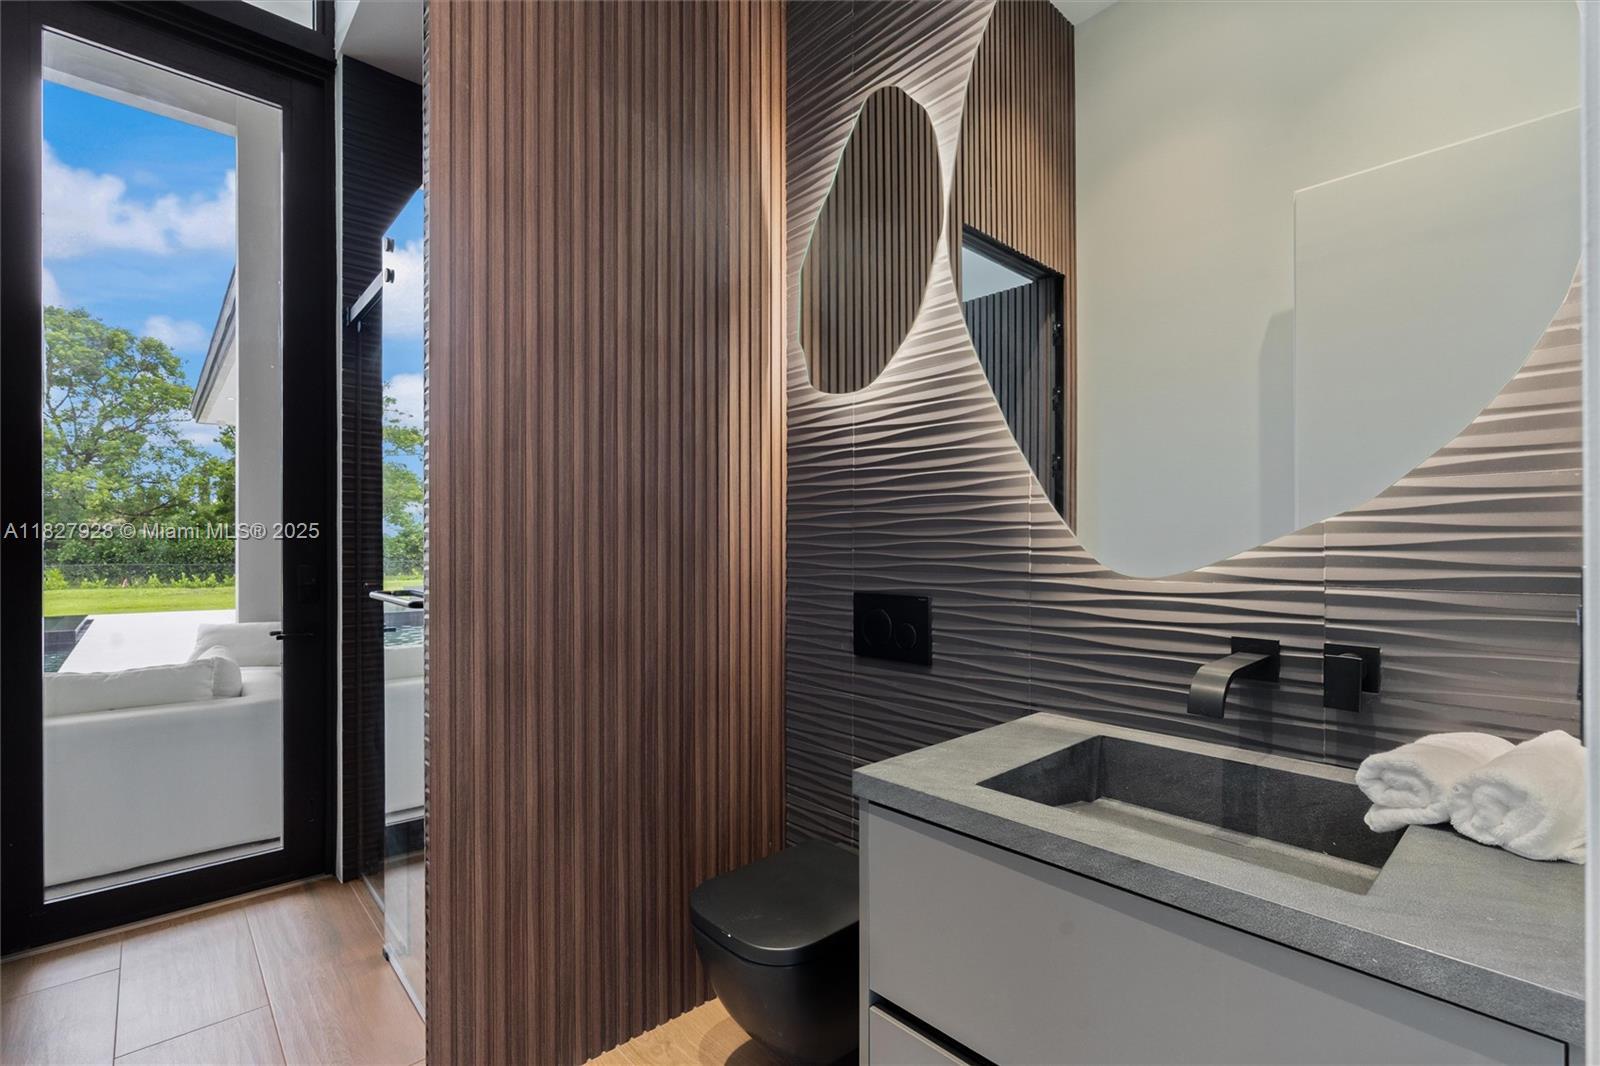
Modern bathroom with a stone vanity, sculptural mirror, and wood-paneled wall beside a patio door.
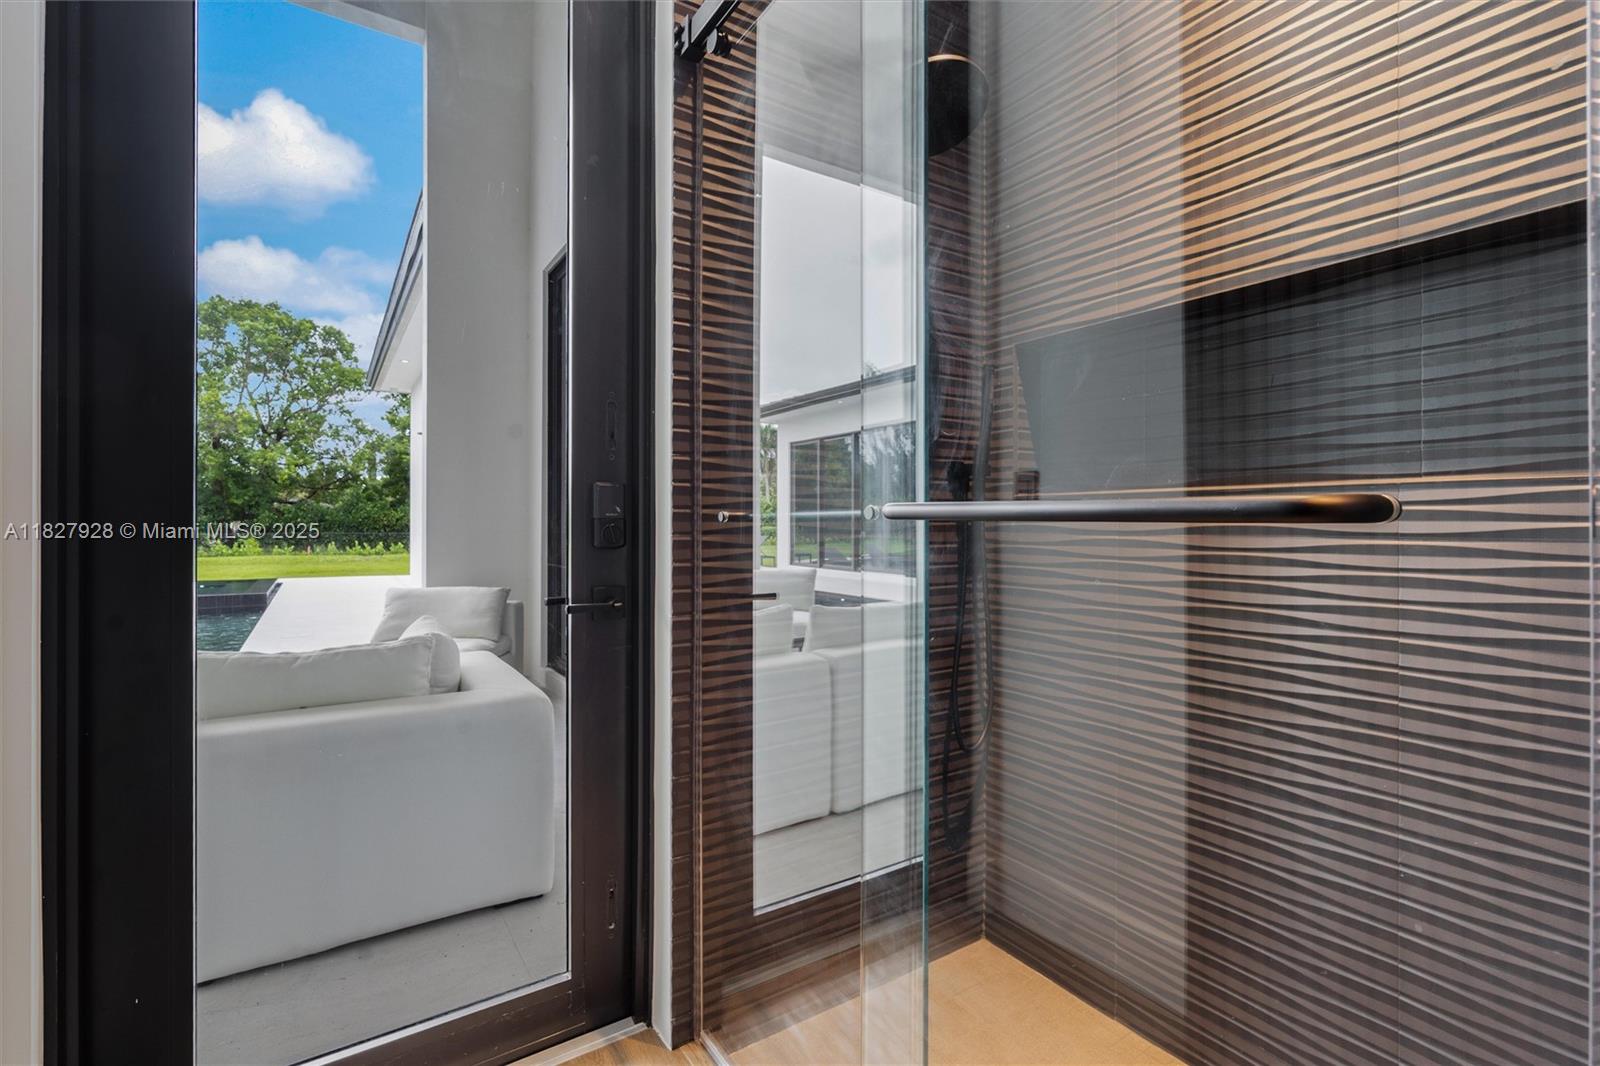
Glass shower with striped tile overlooking a white sofa and poolside patio.
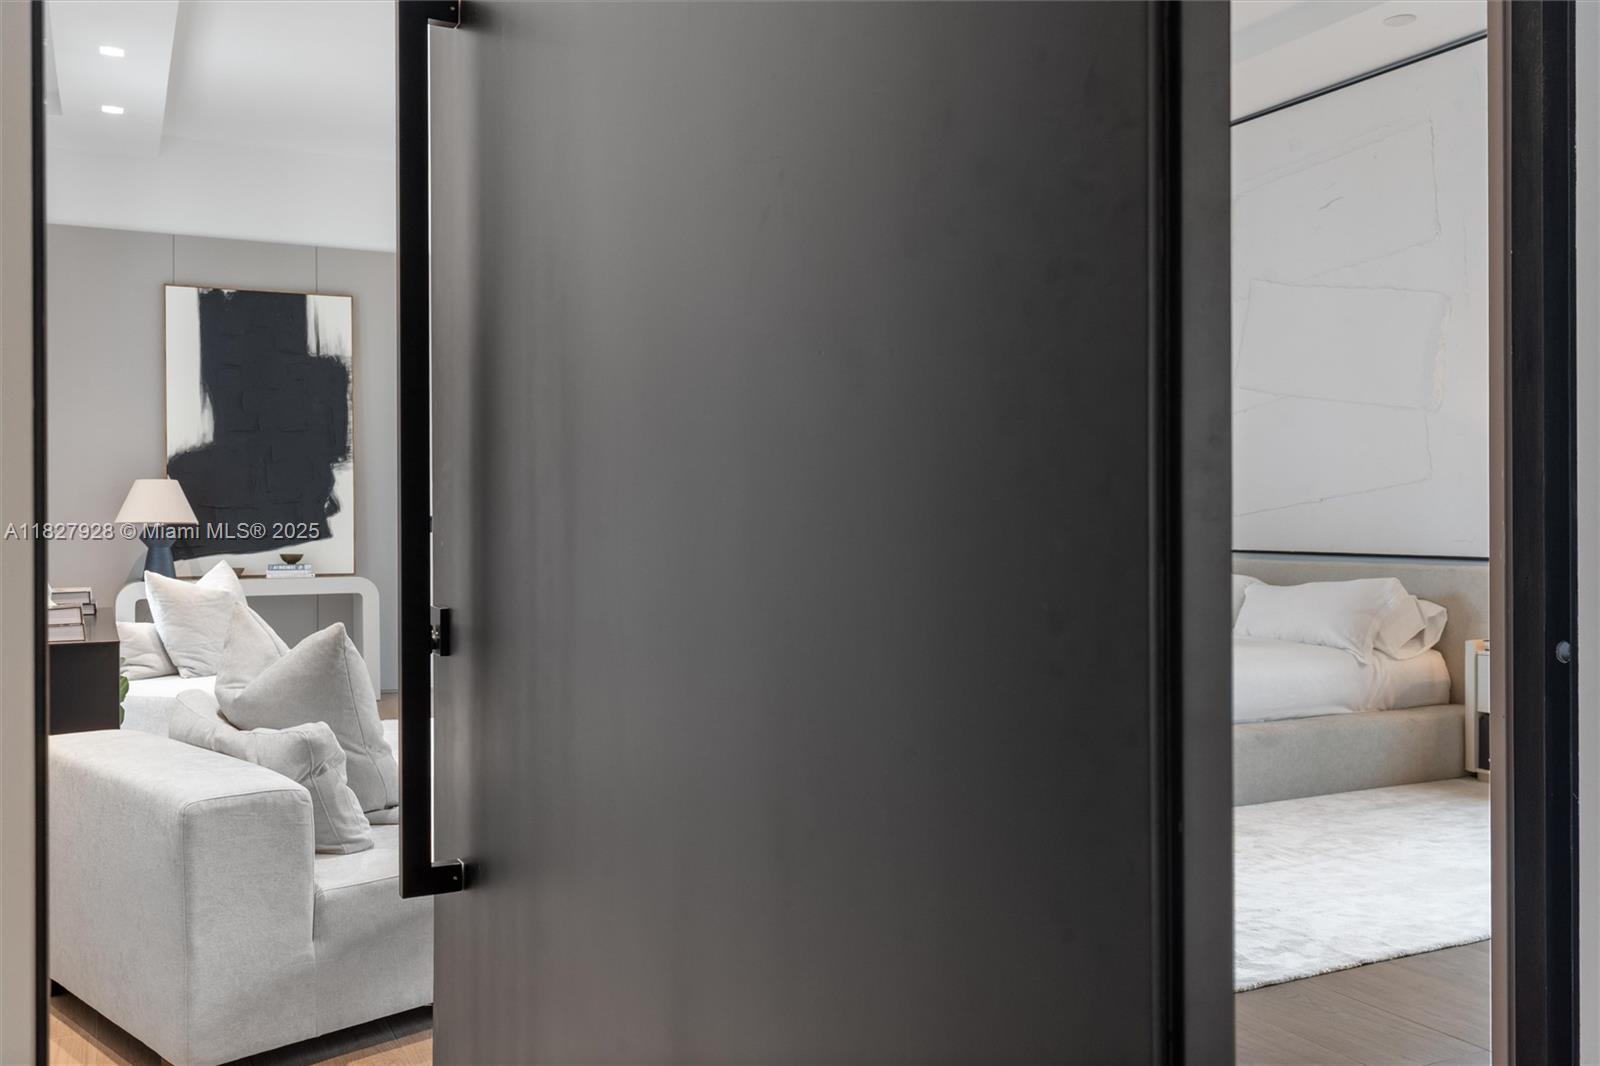
Dark doorway frames a white living room sofa and a bedroom with a white bed.
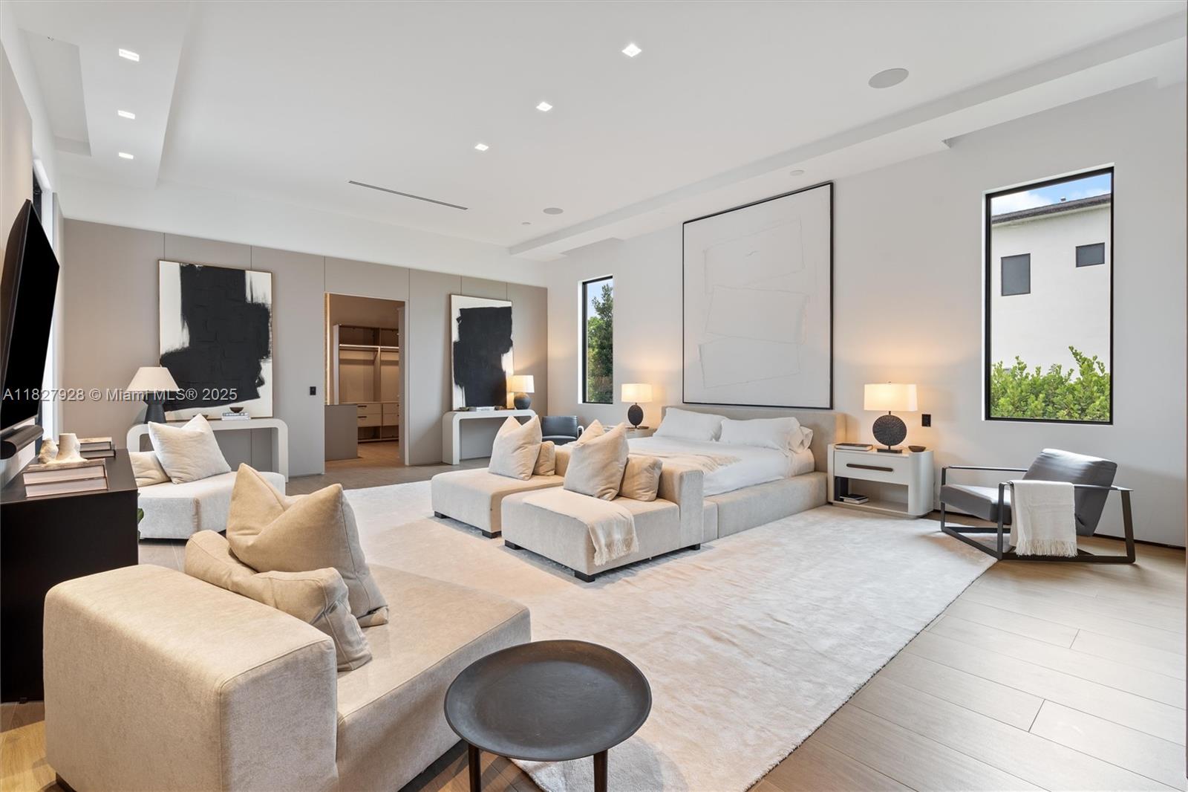
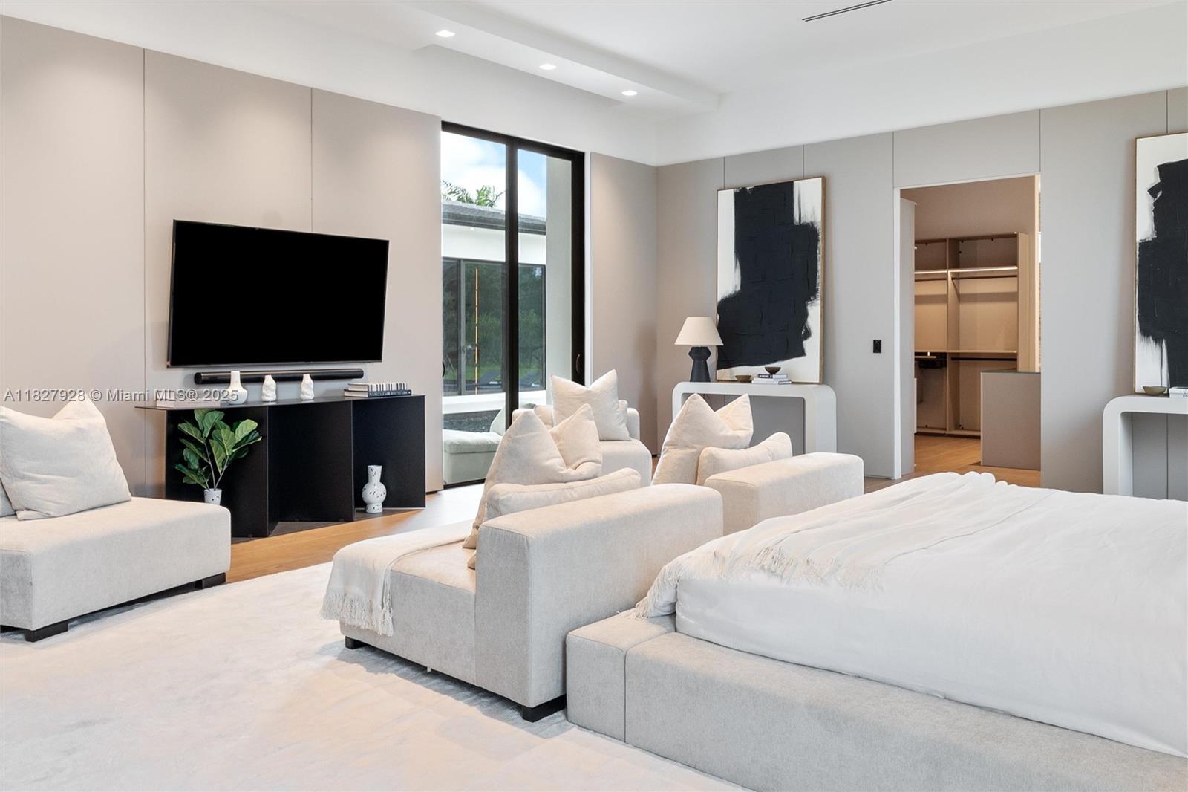
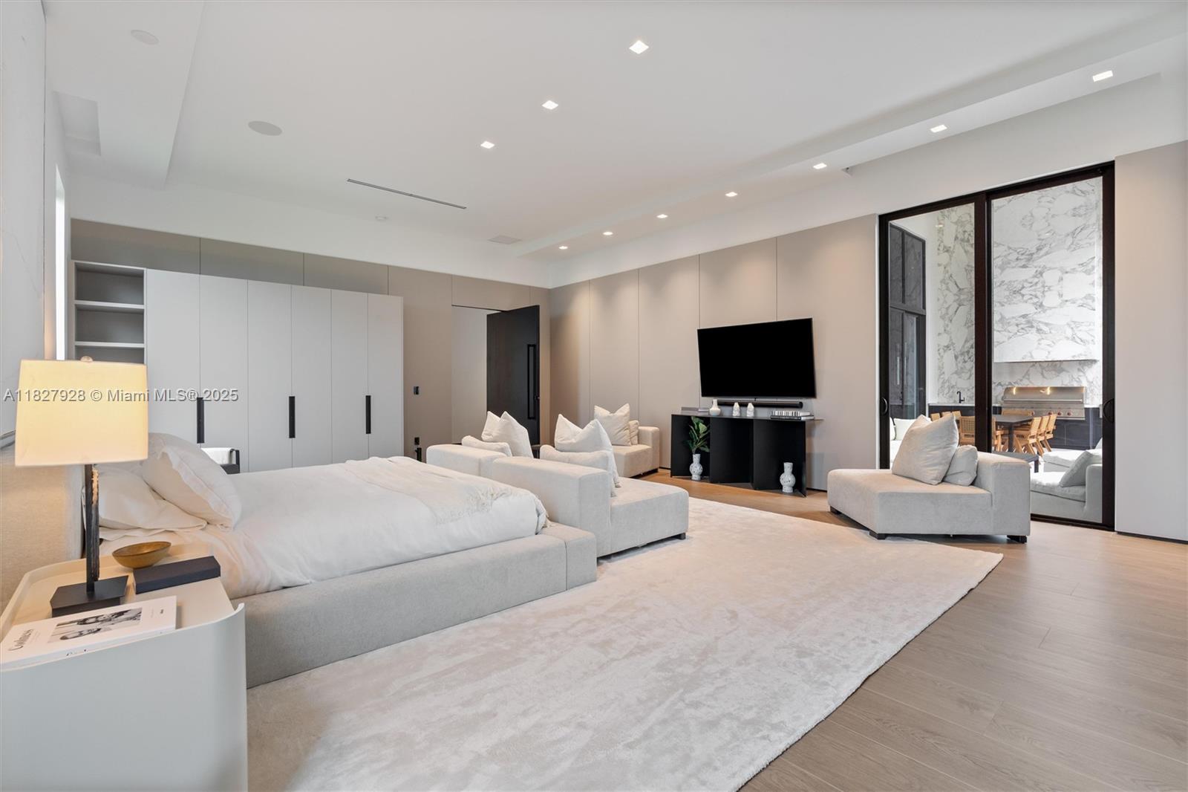
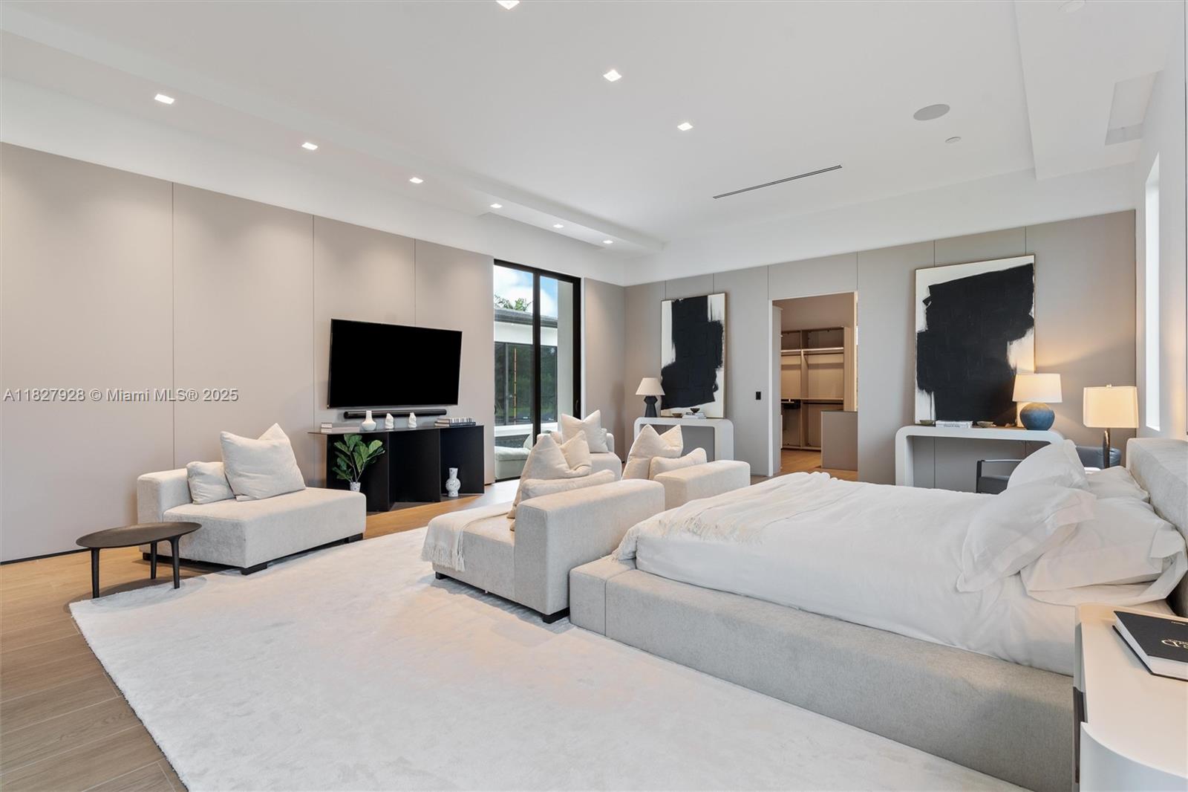
Modern primary bedroom with a walk-in closet, cream seating, abstract art, and tall windows.
Modern bedroom with a large bed, TV sitting area, tall windows, and an open walk-in closet.
Modern primary bedroom with a large bed, sitting area, built-in cabinets, and tall glass doors.
Modern bedroom with a large white bed, pale seating area, and wall-mounted television.
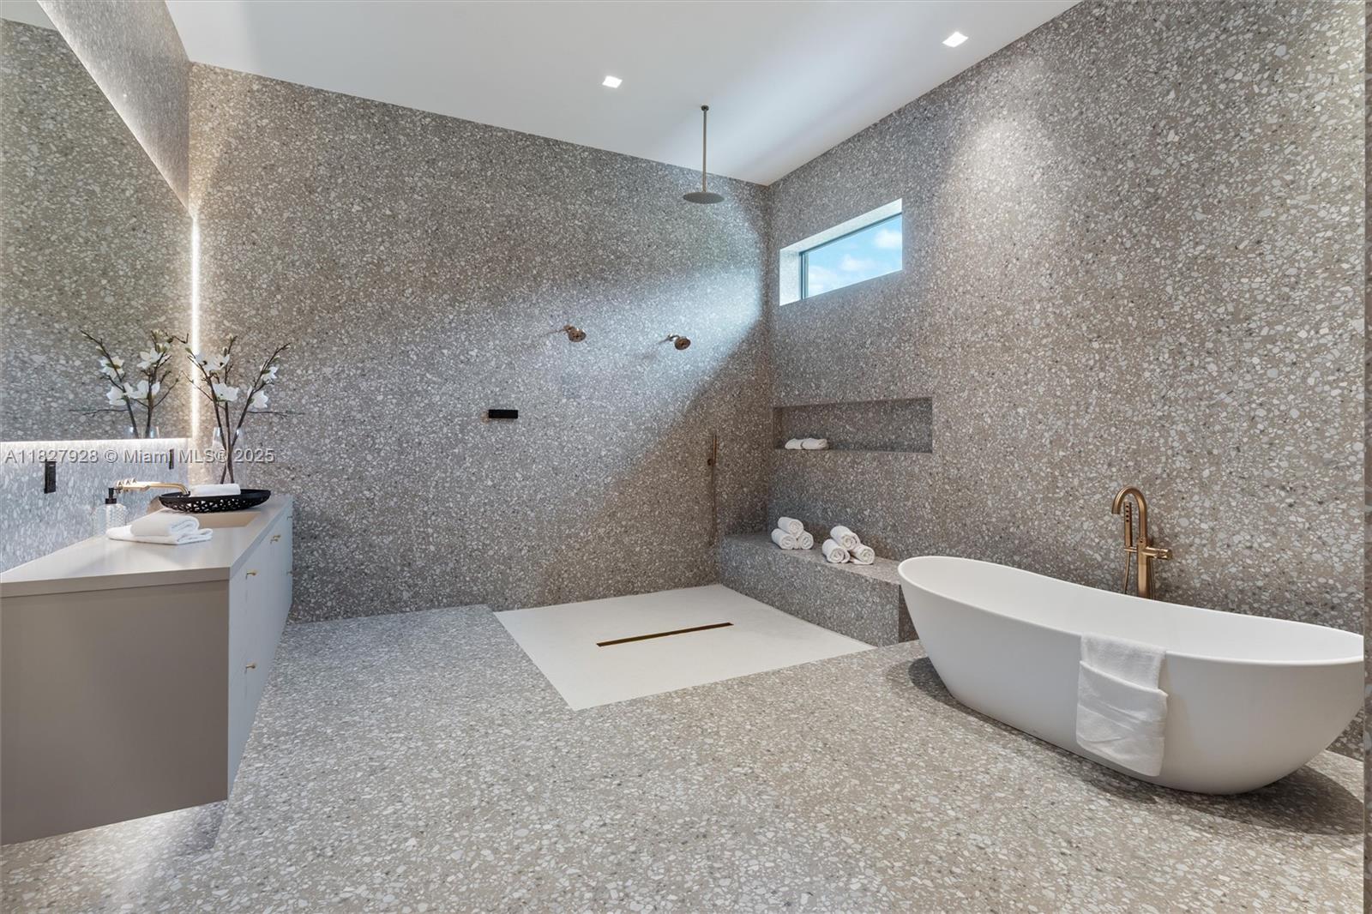
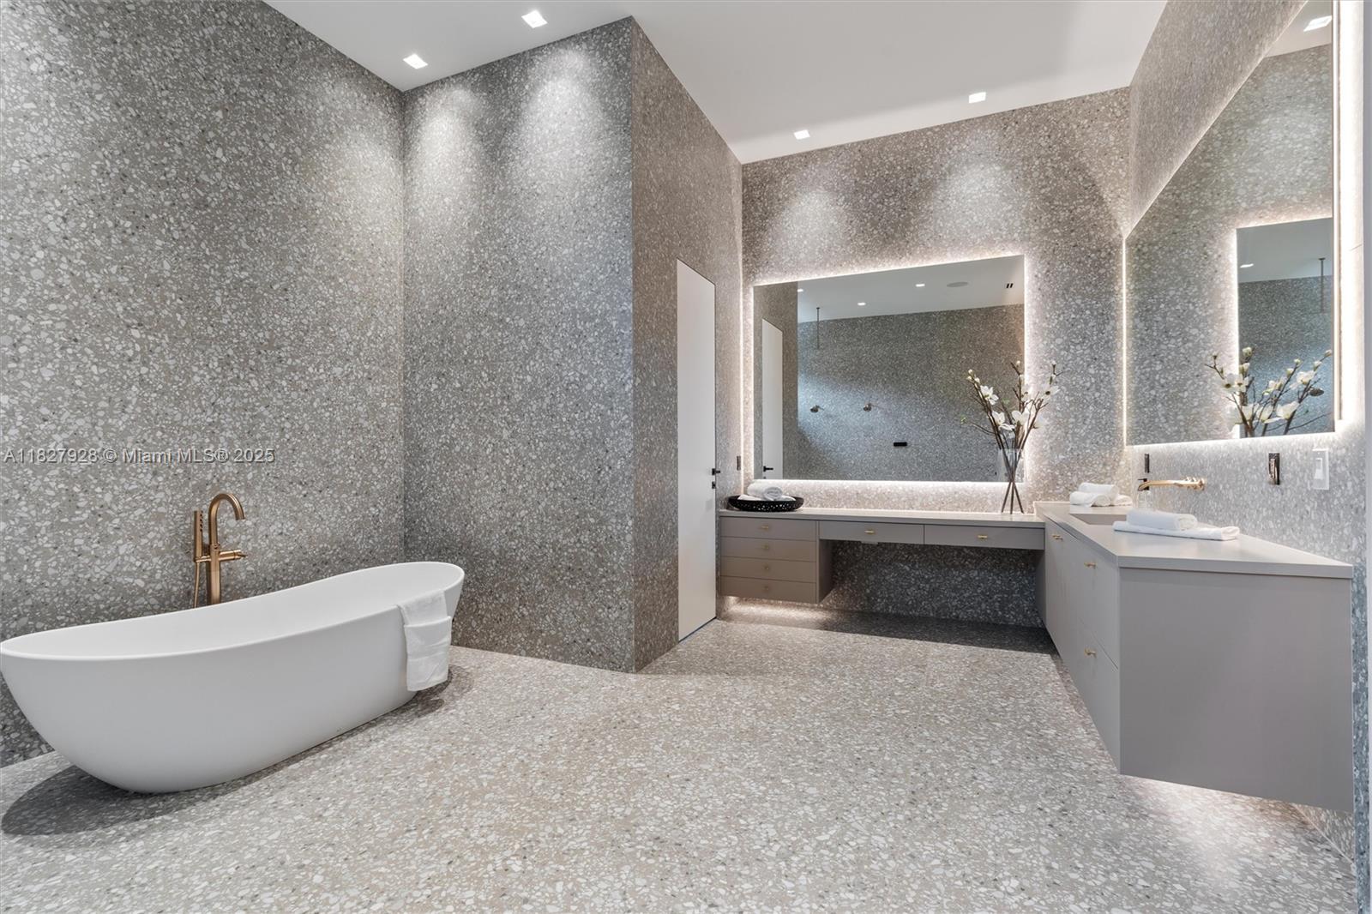
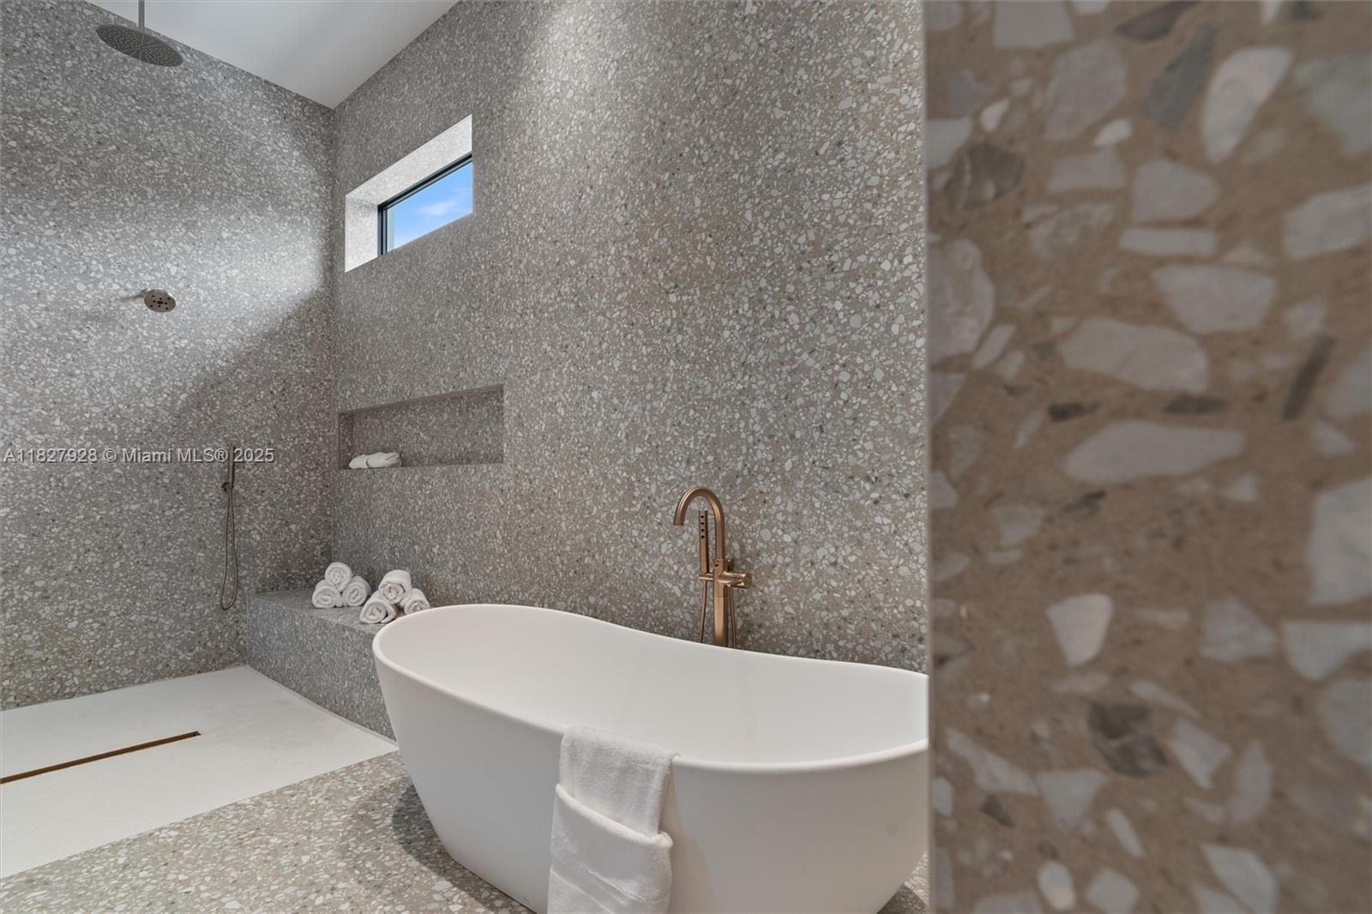
Modern terrazzo bathroom with a freestanding tub, brass faucet, and walk-in shower with built-in bench.
Modern bathroom with a freestanding soaking tub, terrazzo surfaces, and an illuminated double vanity.
Modern bathroom with a white freestanding tub, terrazzo walls, and a walk-in shower.
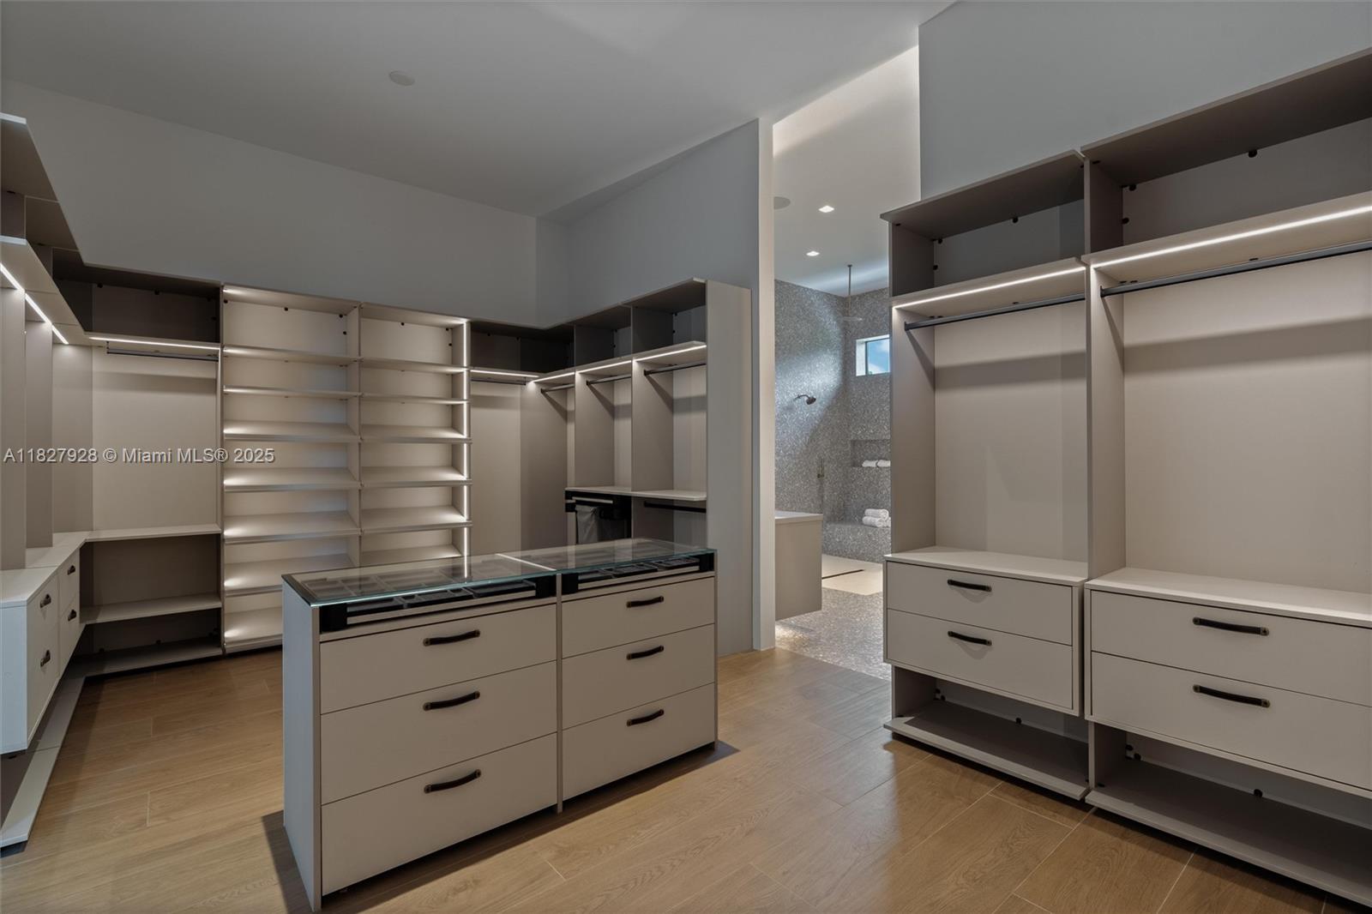
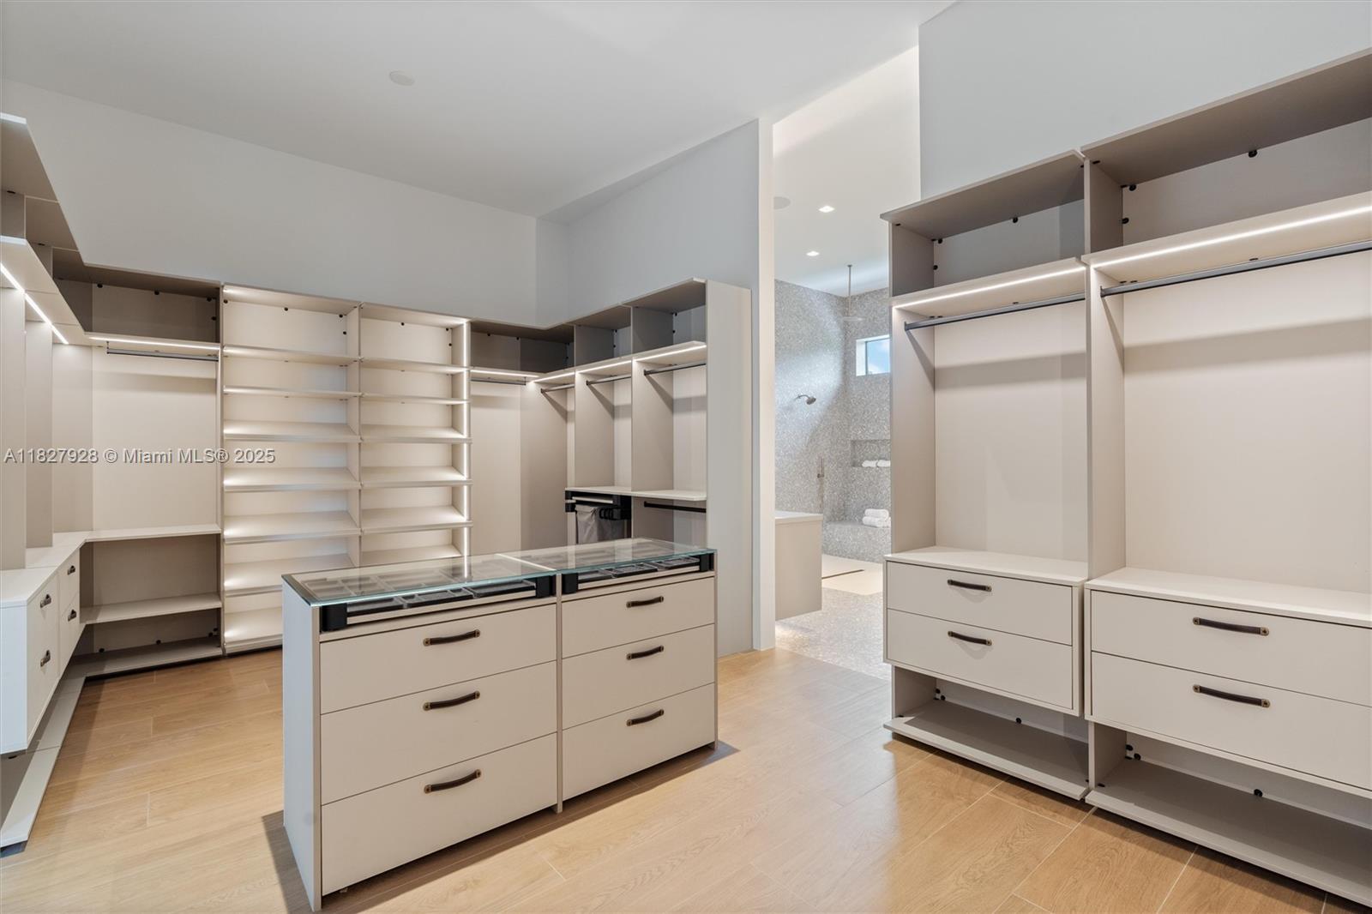
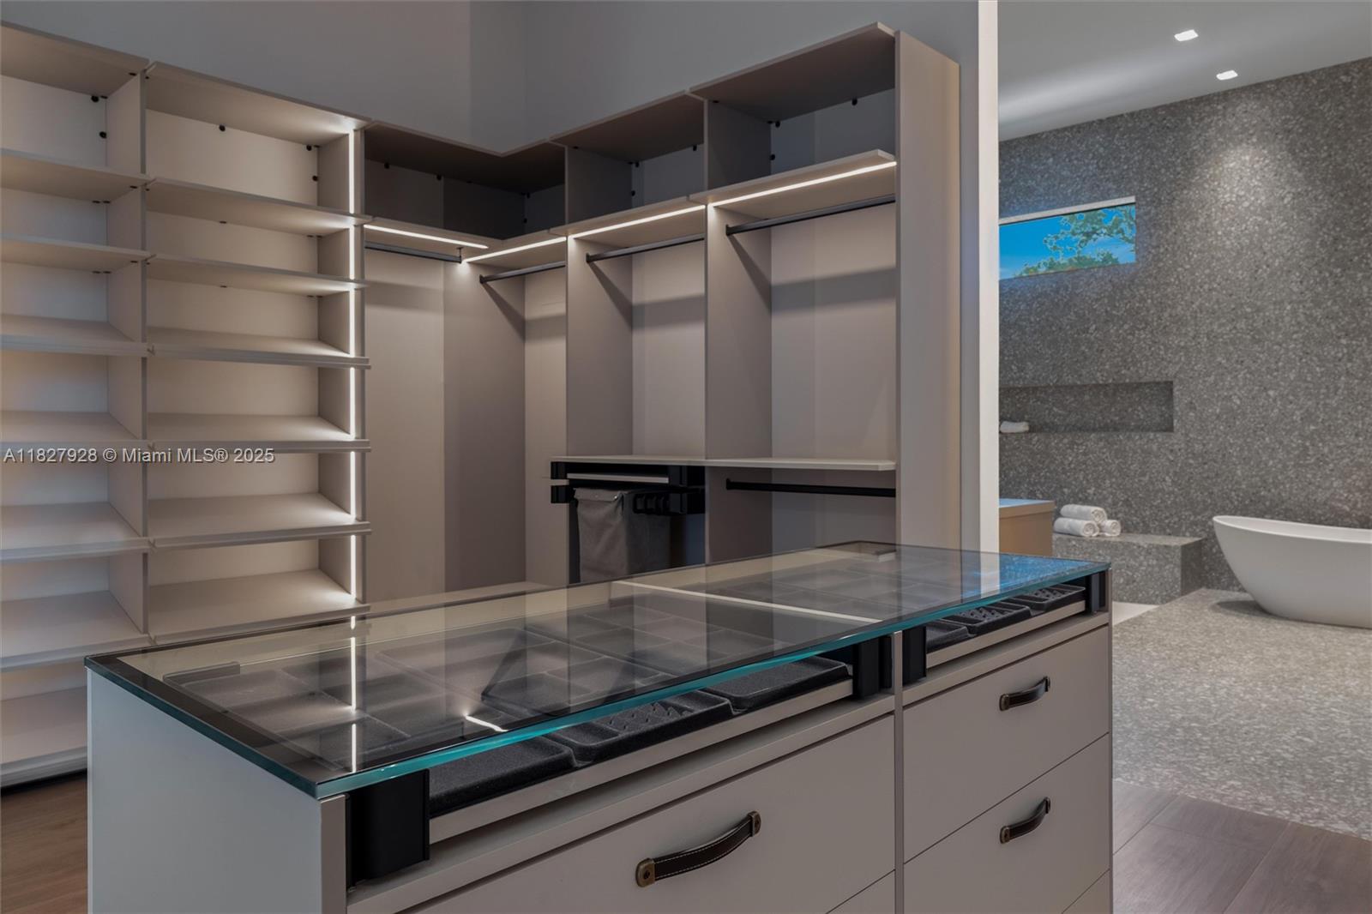
Walk-in closet with illuminated built-in shelving, drawer islands, and an adjoining tiled shower.
Walk-in closet with illuminated shelving, white drawers, and a central glass-top island.
Walk-in closet with built-in shelving and a glass-topped island beside a stone-finished bathroom.
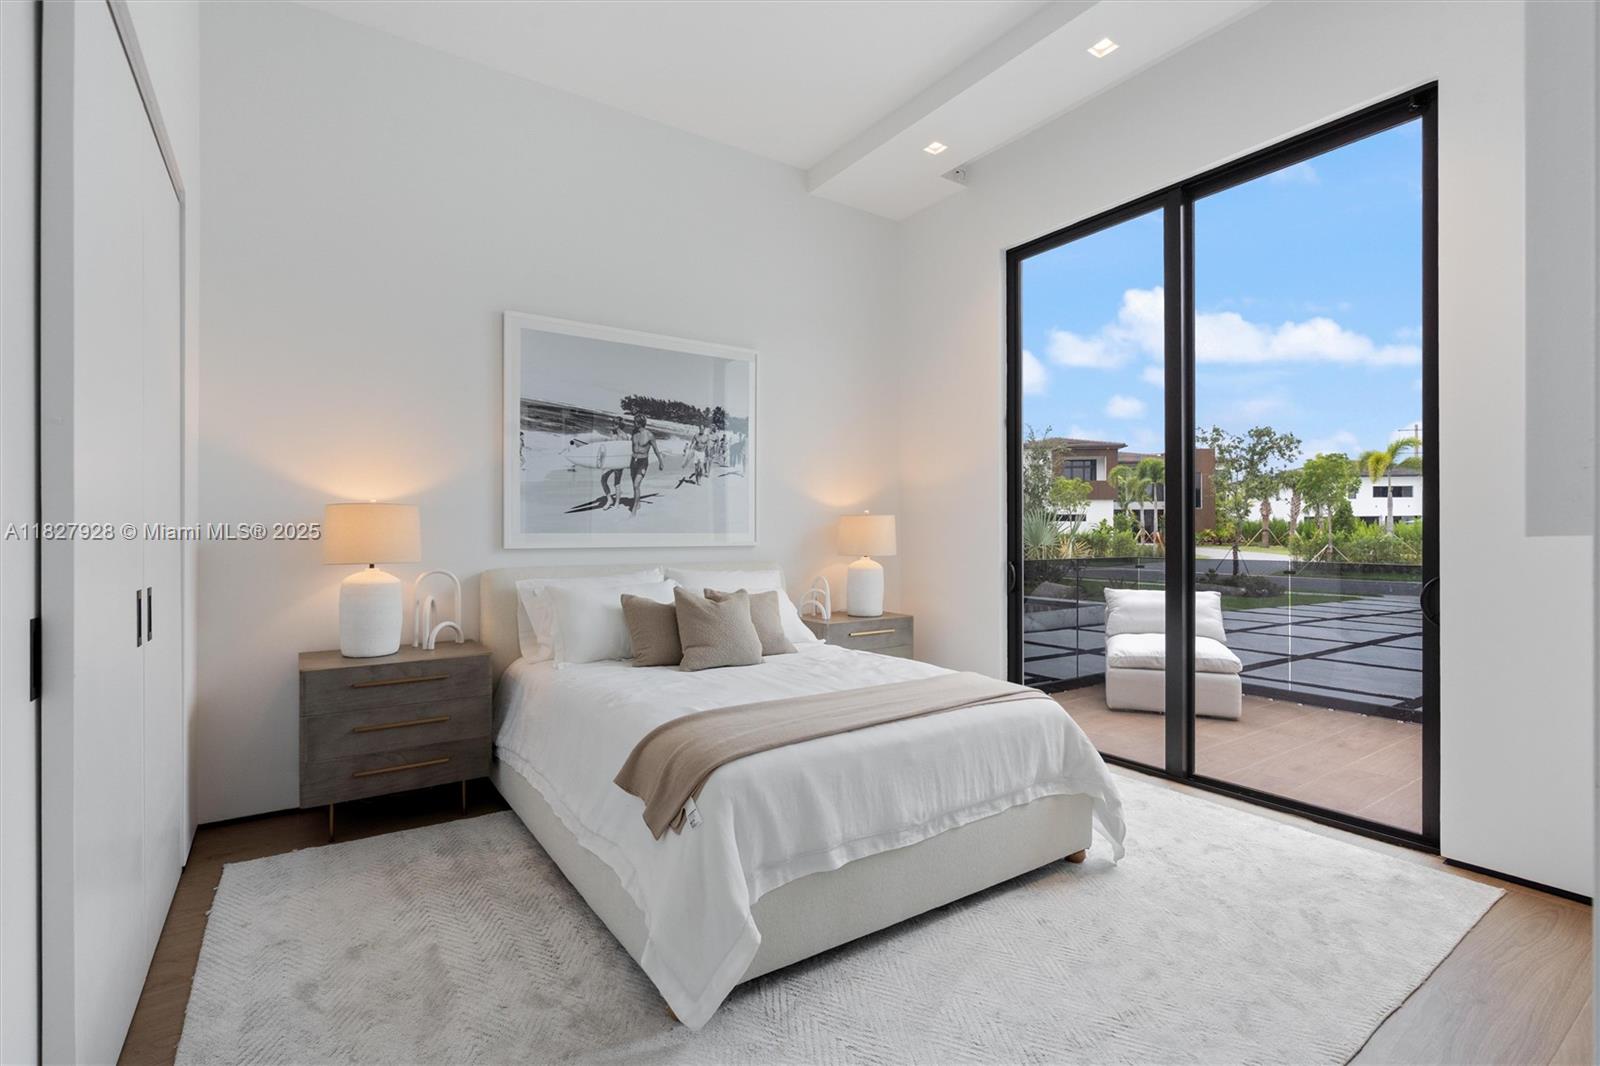
Staged bedroom with a white bed and floor-to-ceiling glass doors opening to a patio.
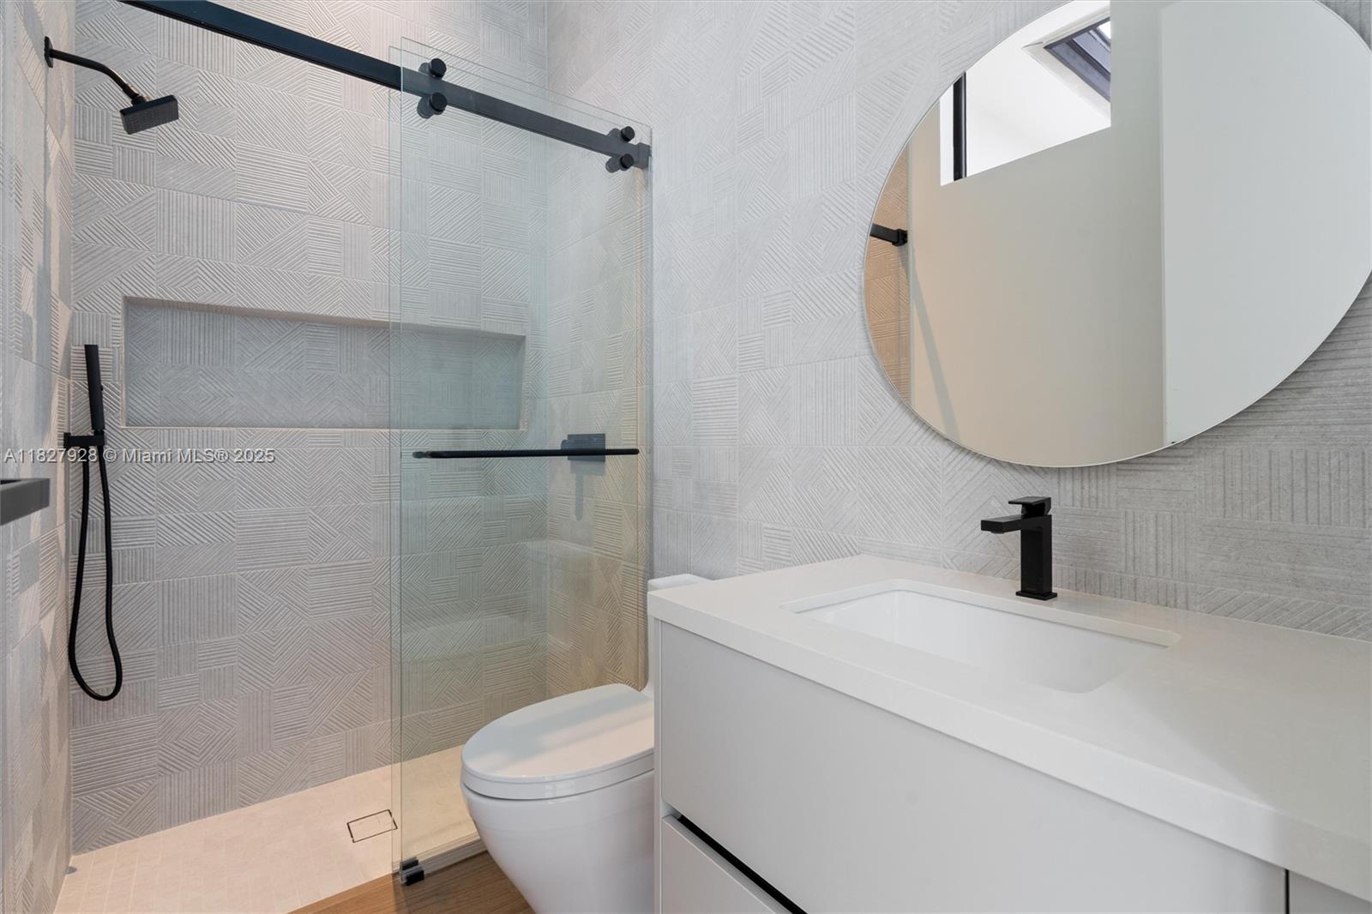
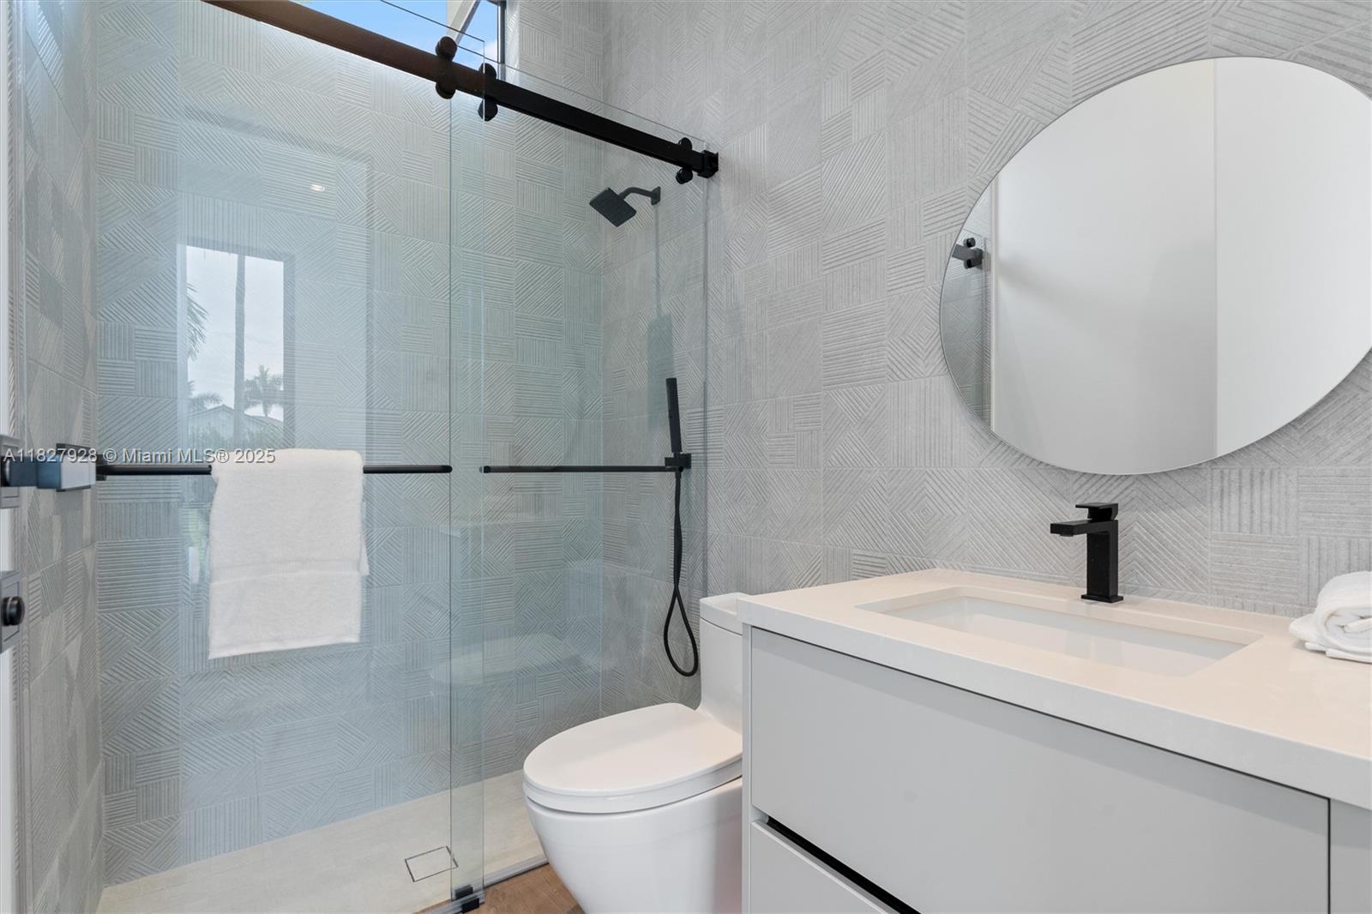
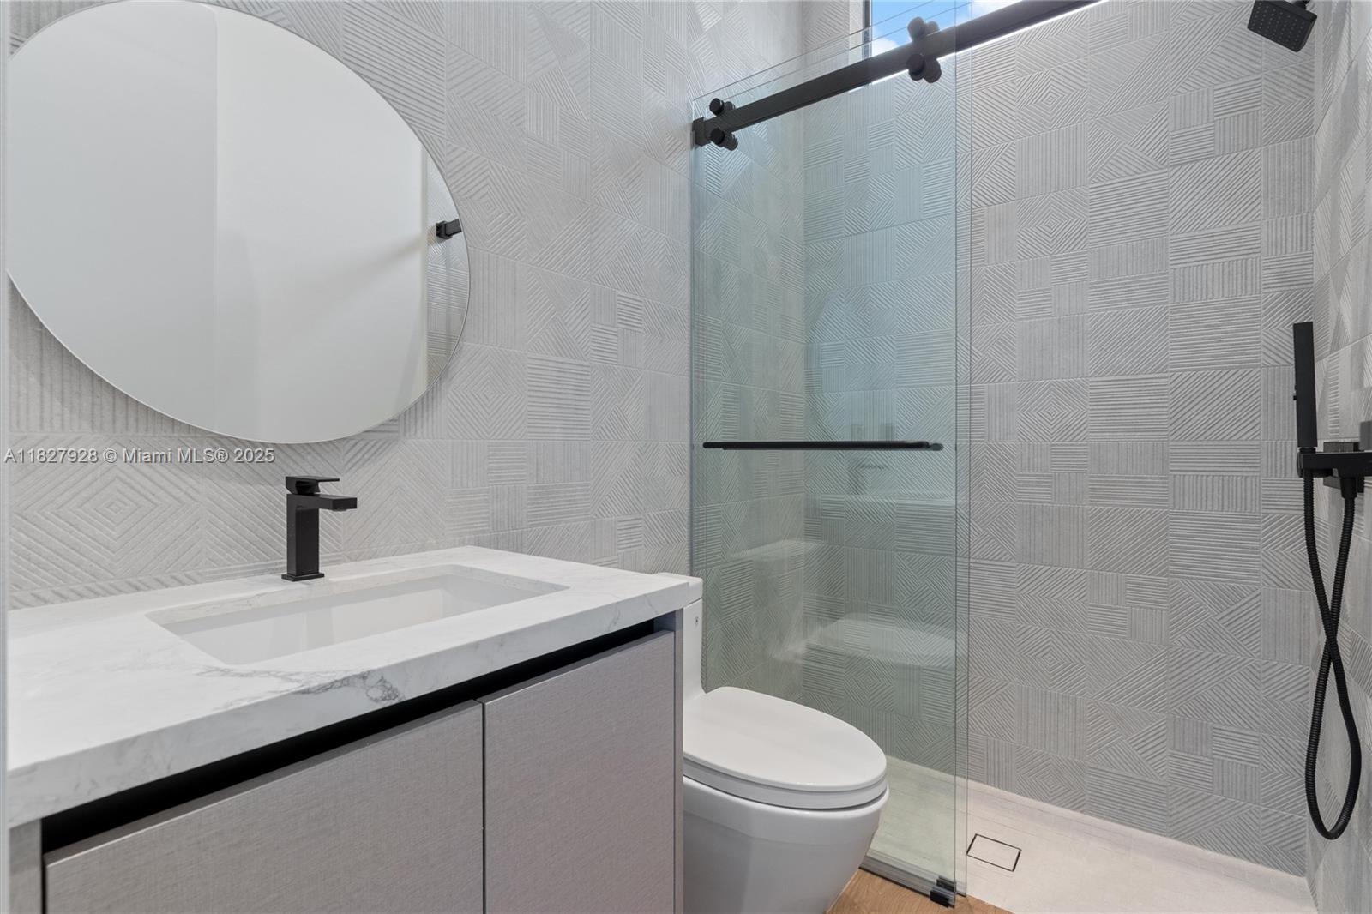
Bathroom with patterned gray tile, glass walk-in shower, and white vanity beneath a round mirror.
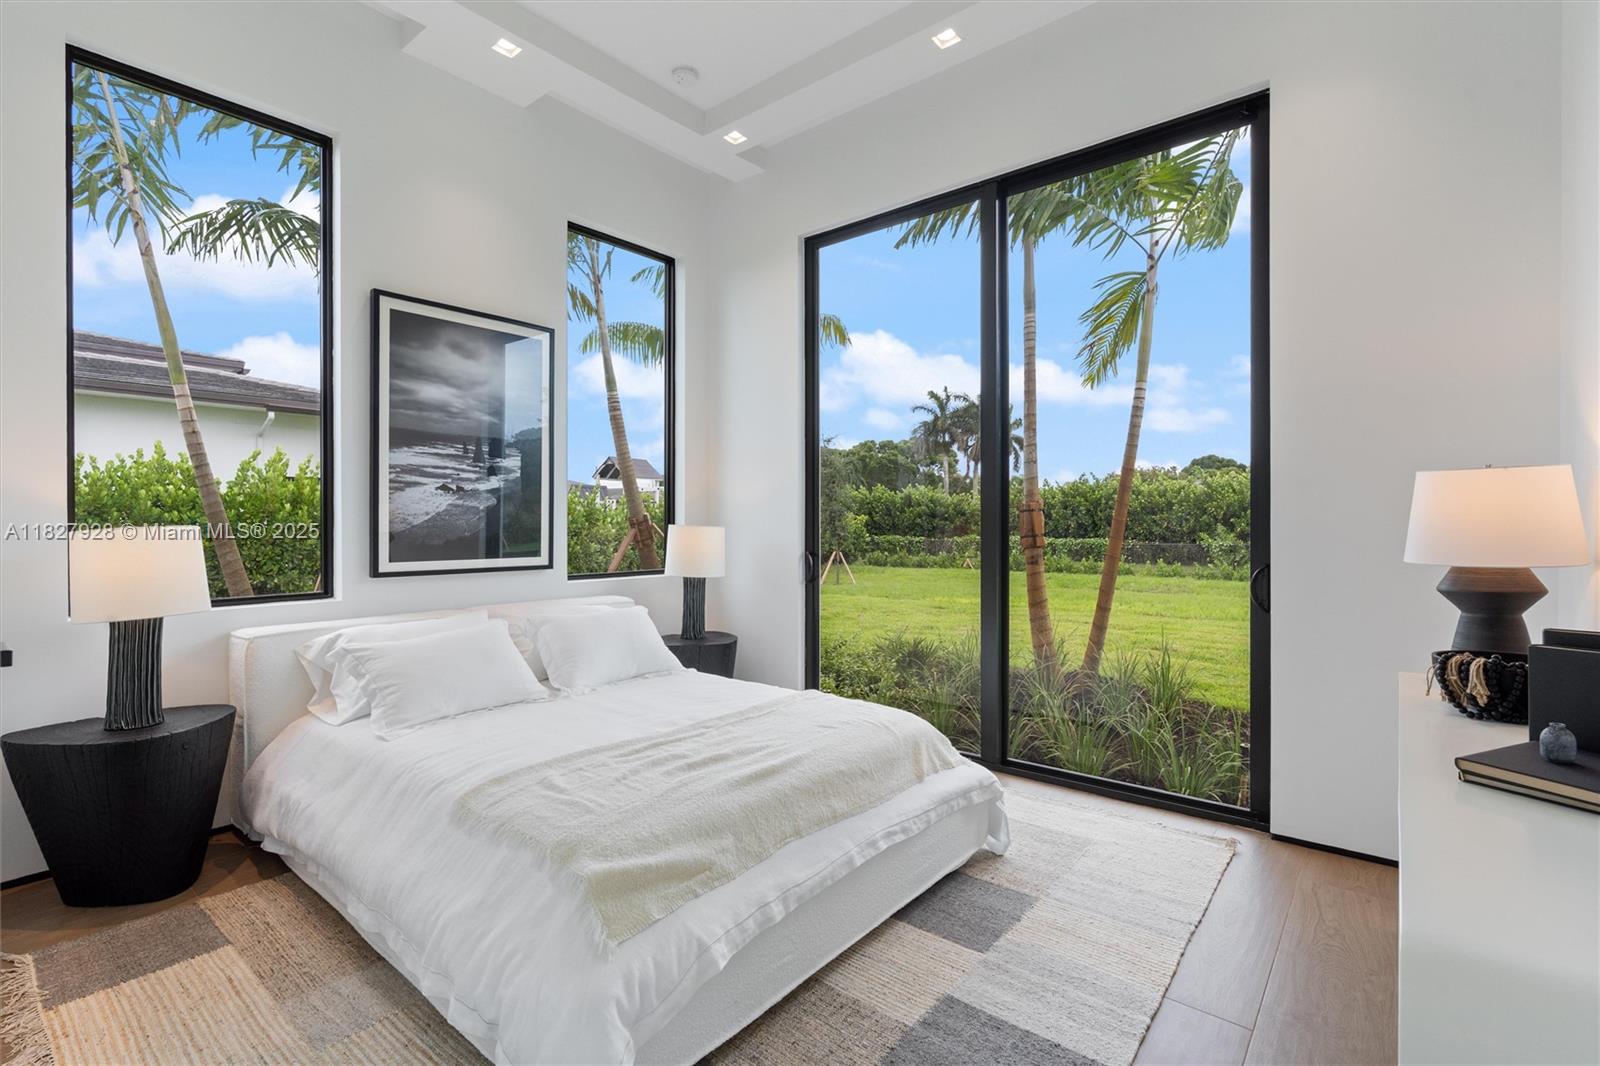
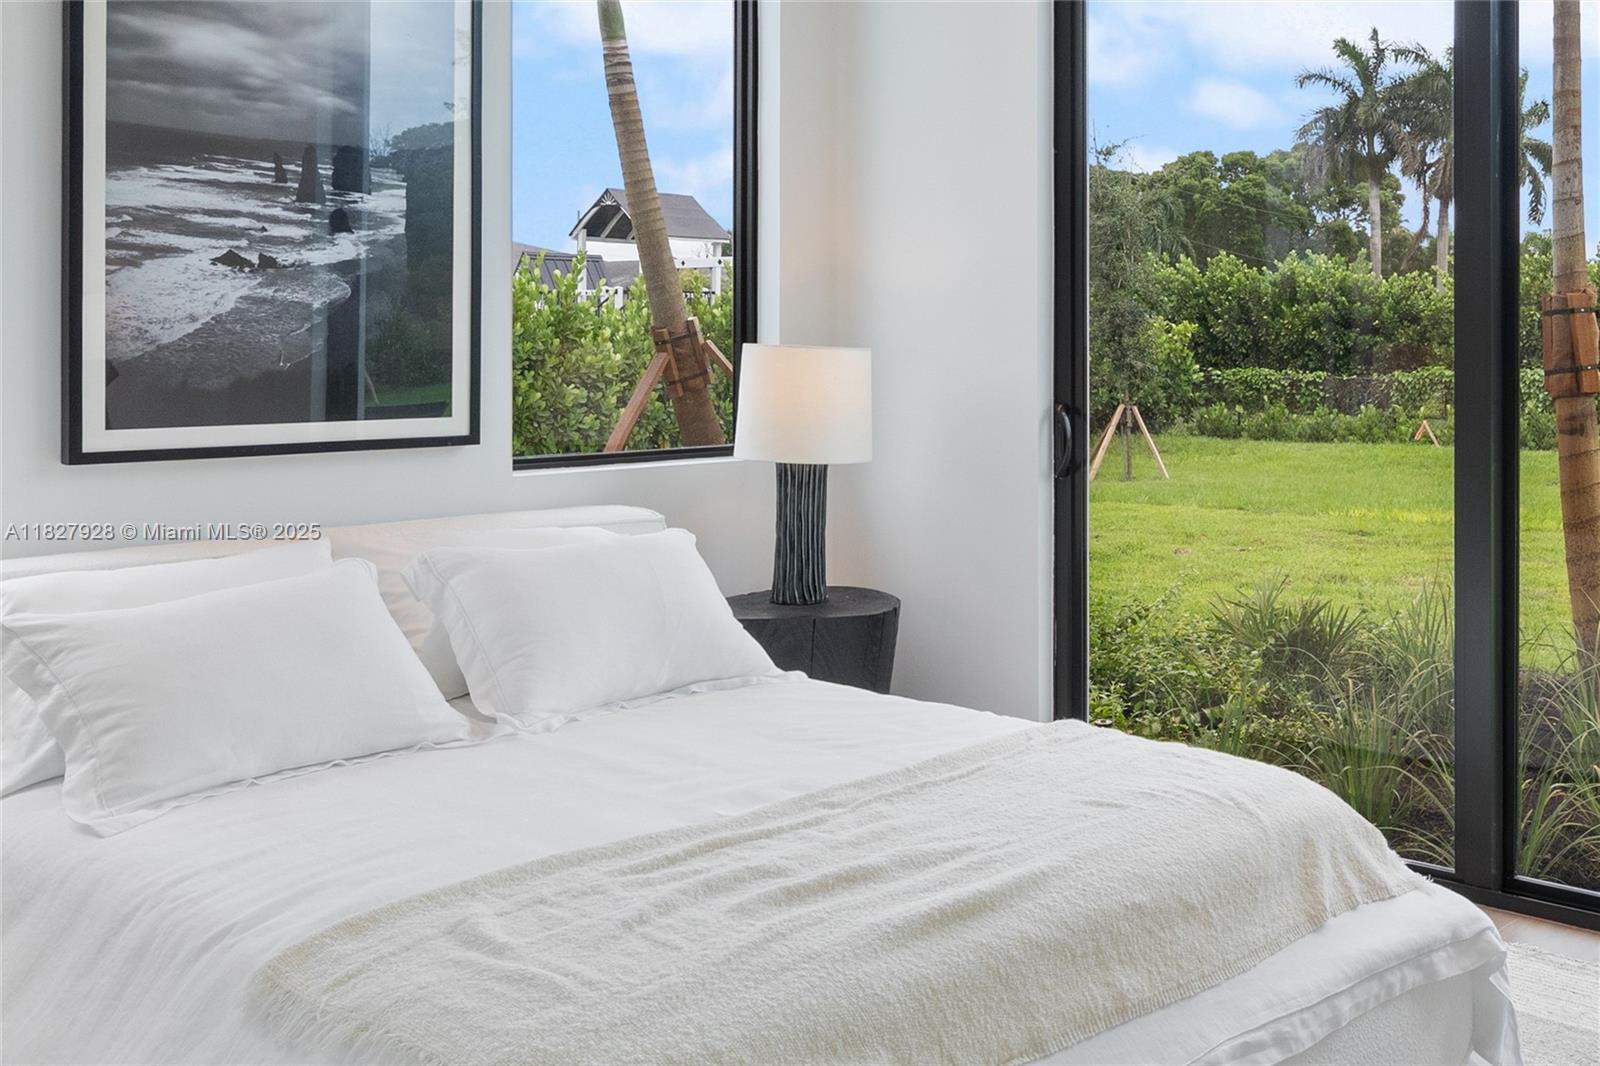
Staged bedroom with a white bed and floor-to-ceiling glass doors overlooking palms and a green lawn.
White bedroom with framed artwork and glass doors overlooking a tropical lawn.
Modern bathroom with a glass shower, geometric tile, white vanity, and round mirror.
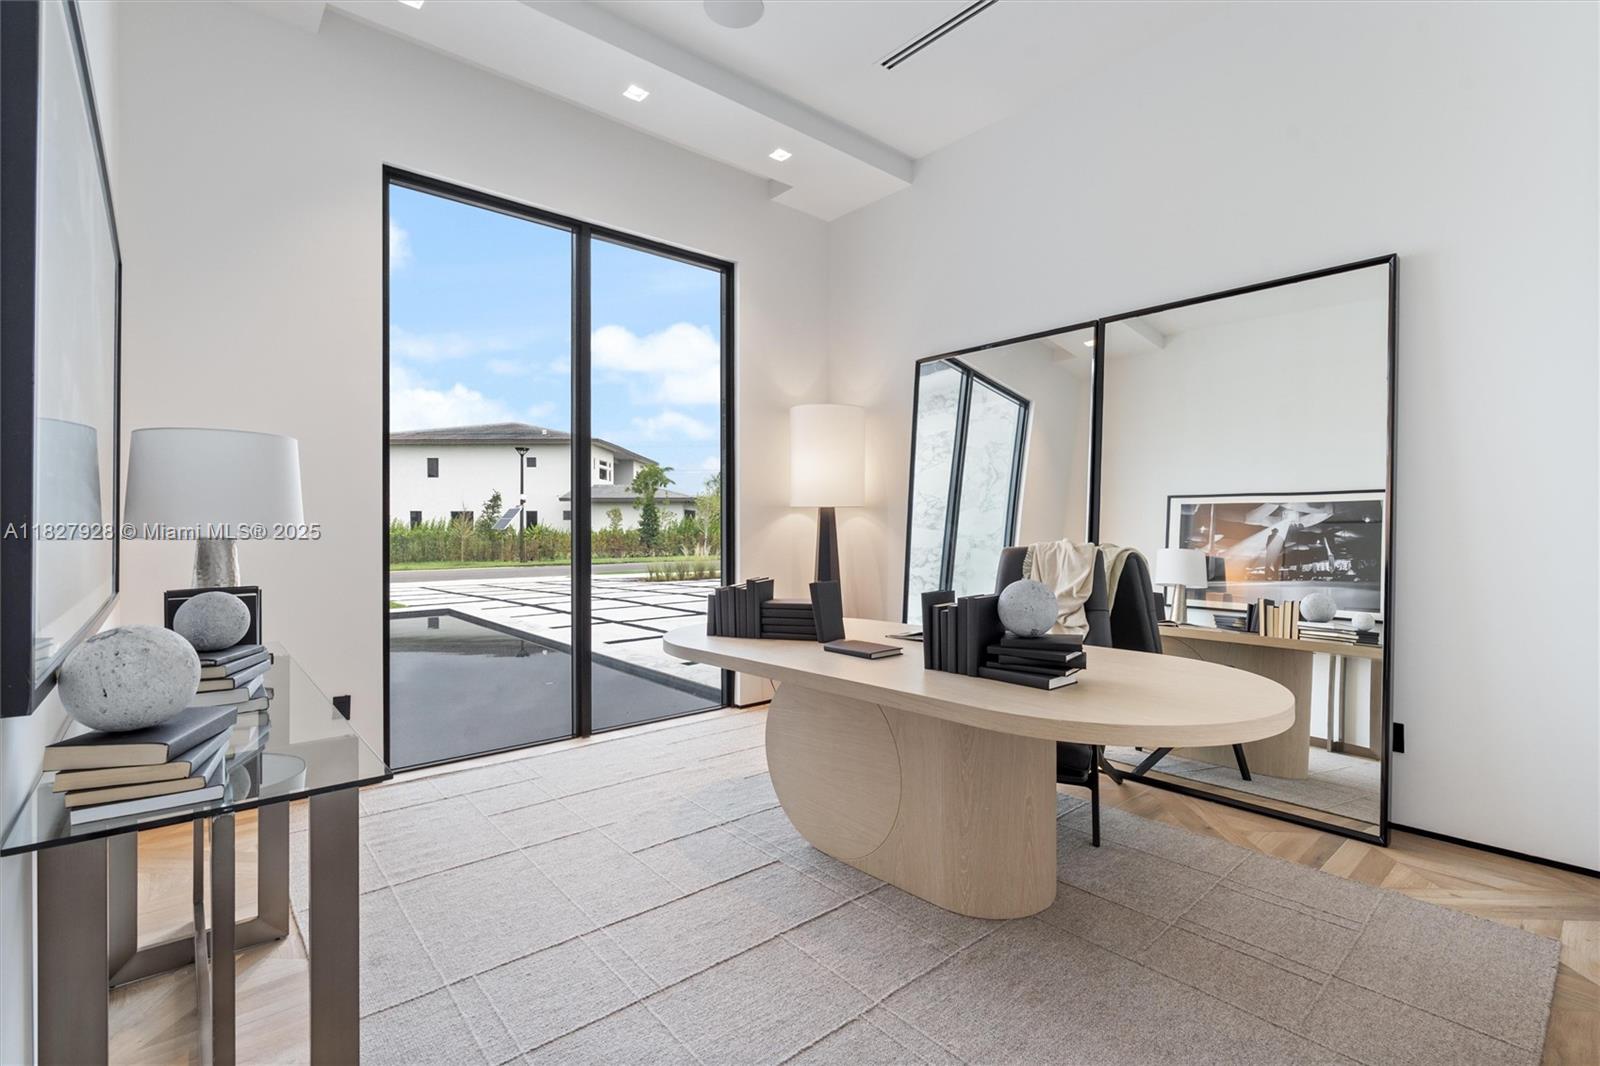
Modern home office with an oval desk and floor-to-ceiling windows overlooking the patio.
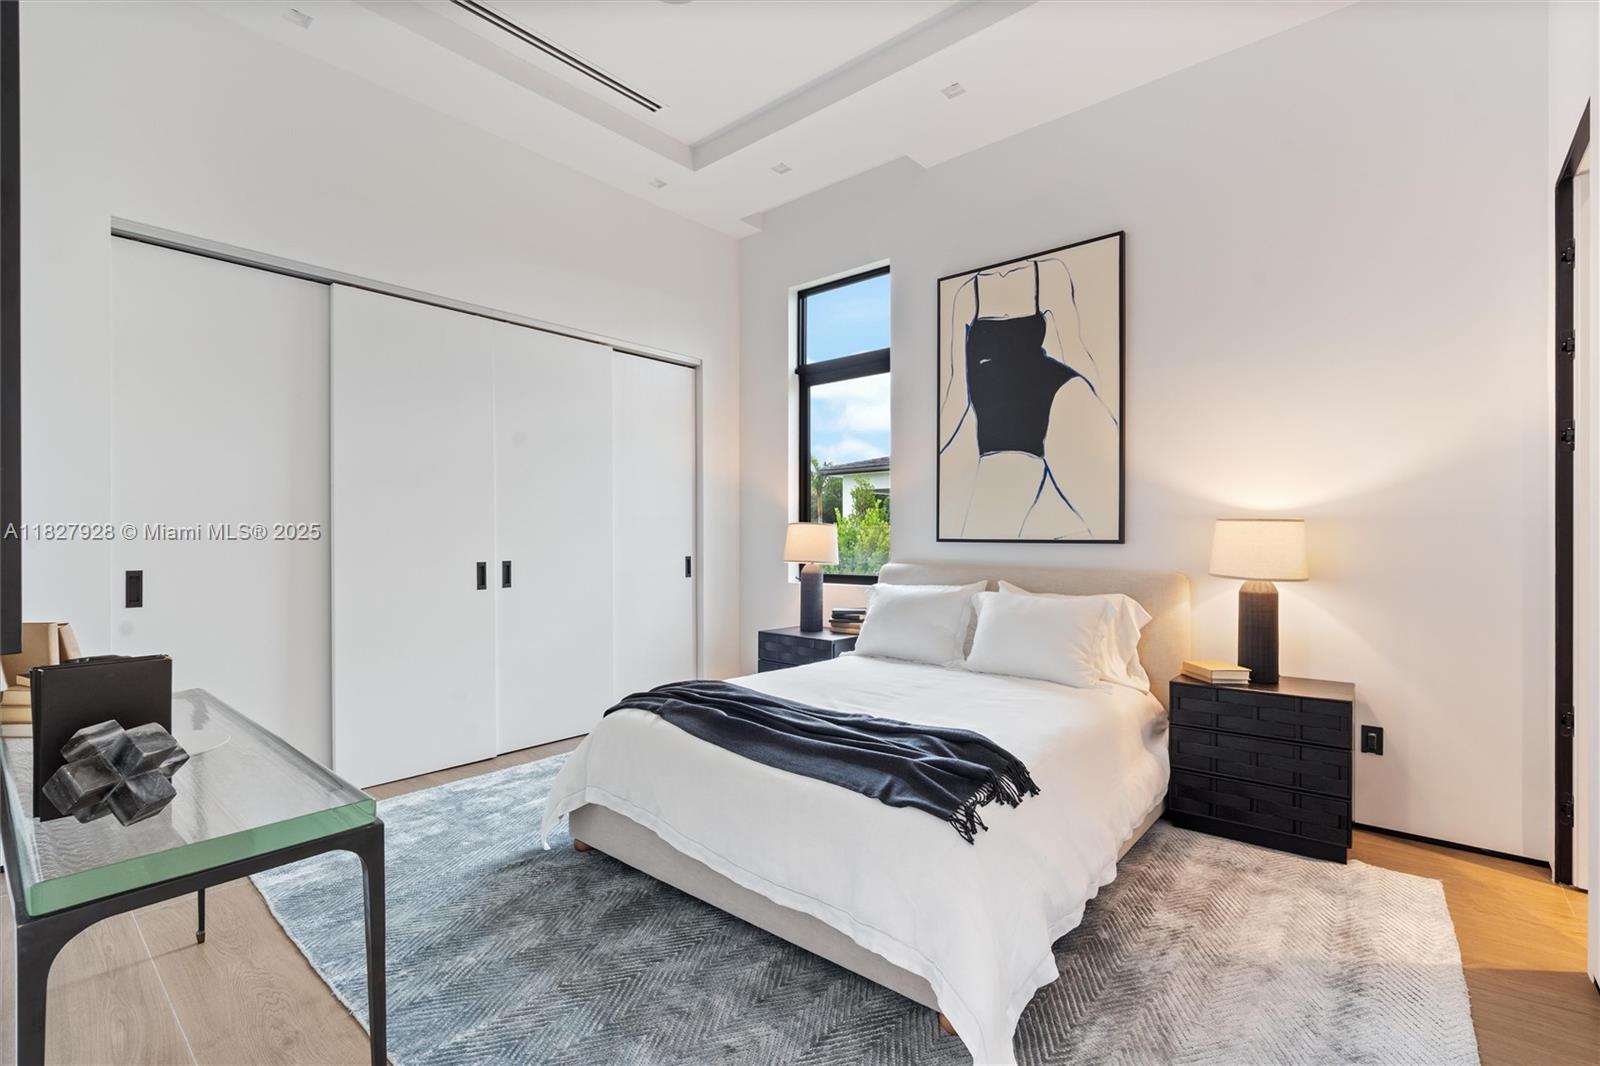
Modern bedroom with a white bed, large sliding closet doors, and abstract artwork above the bed.
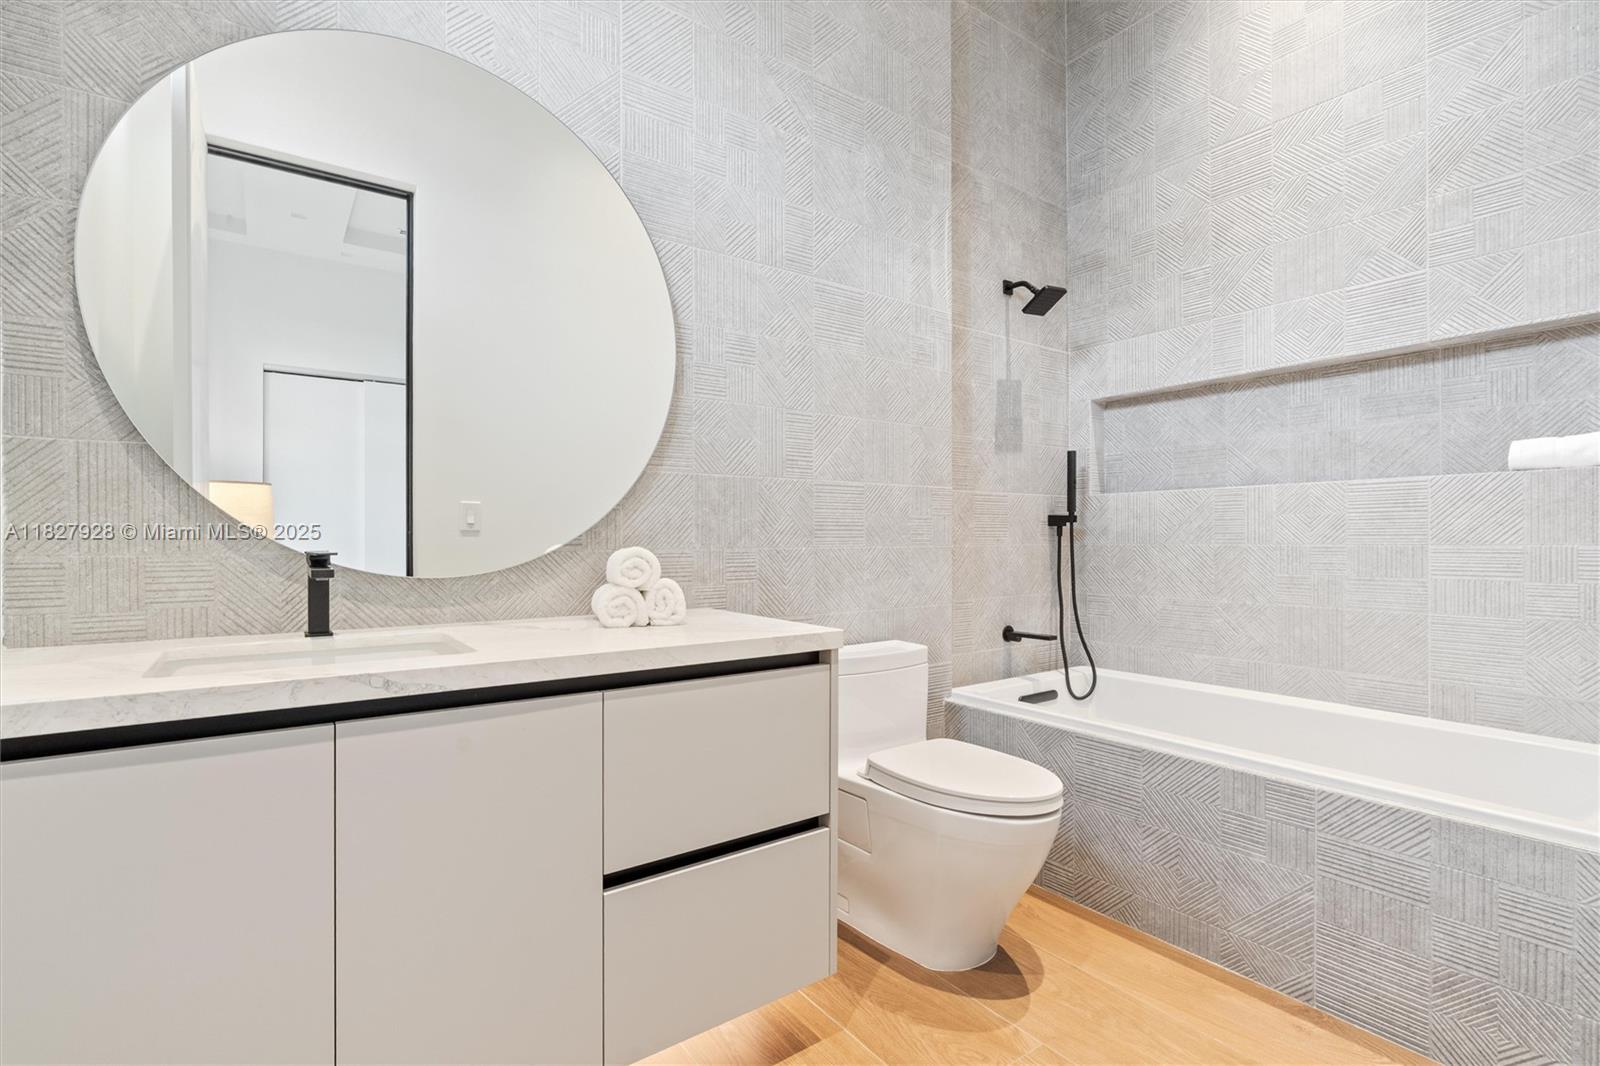
Modern bathroom with geometric gray tile, round mirror, white vanity, and tub with black shower fixtures.
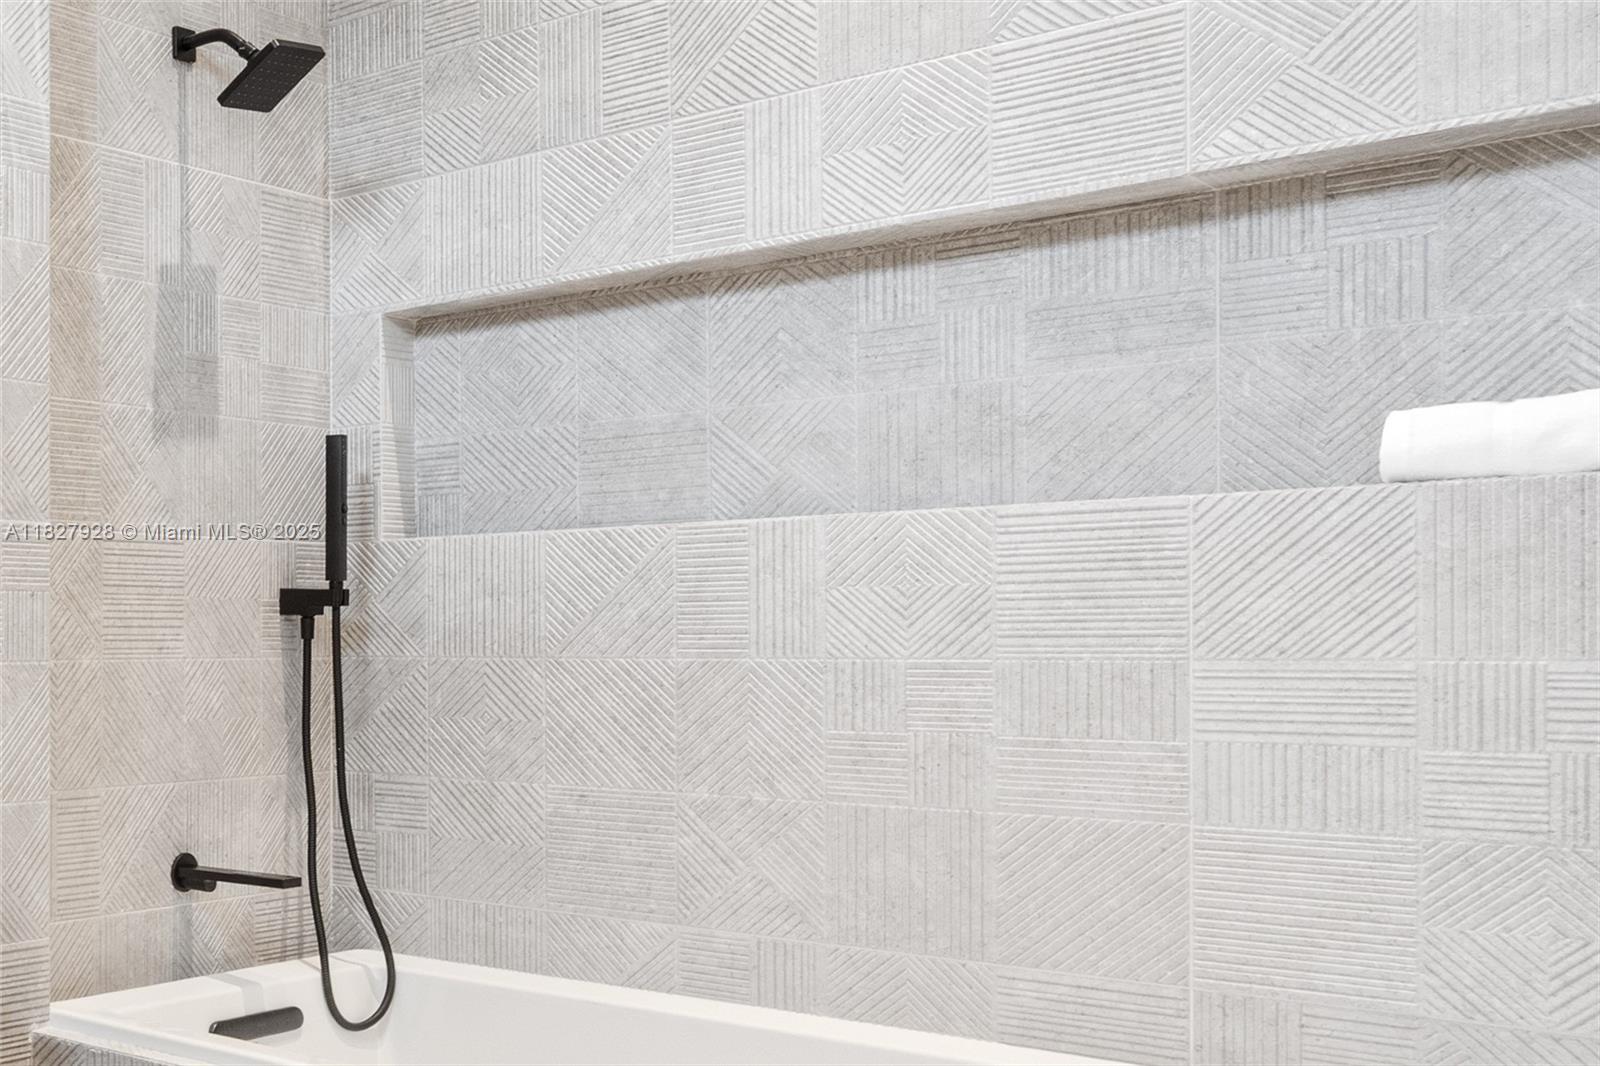
Bathroom tub and shower with black fixtures against patterned gray tile.
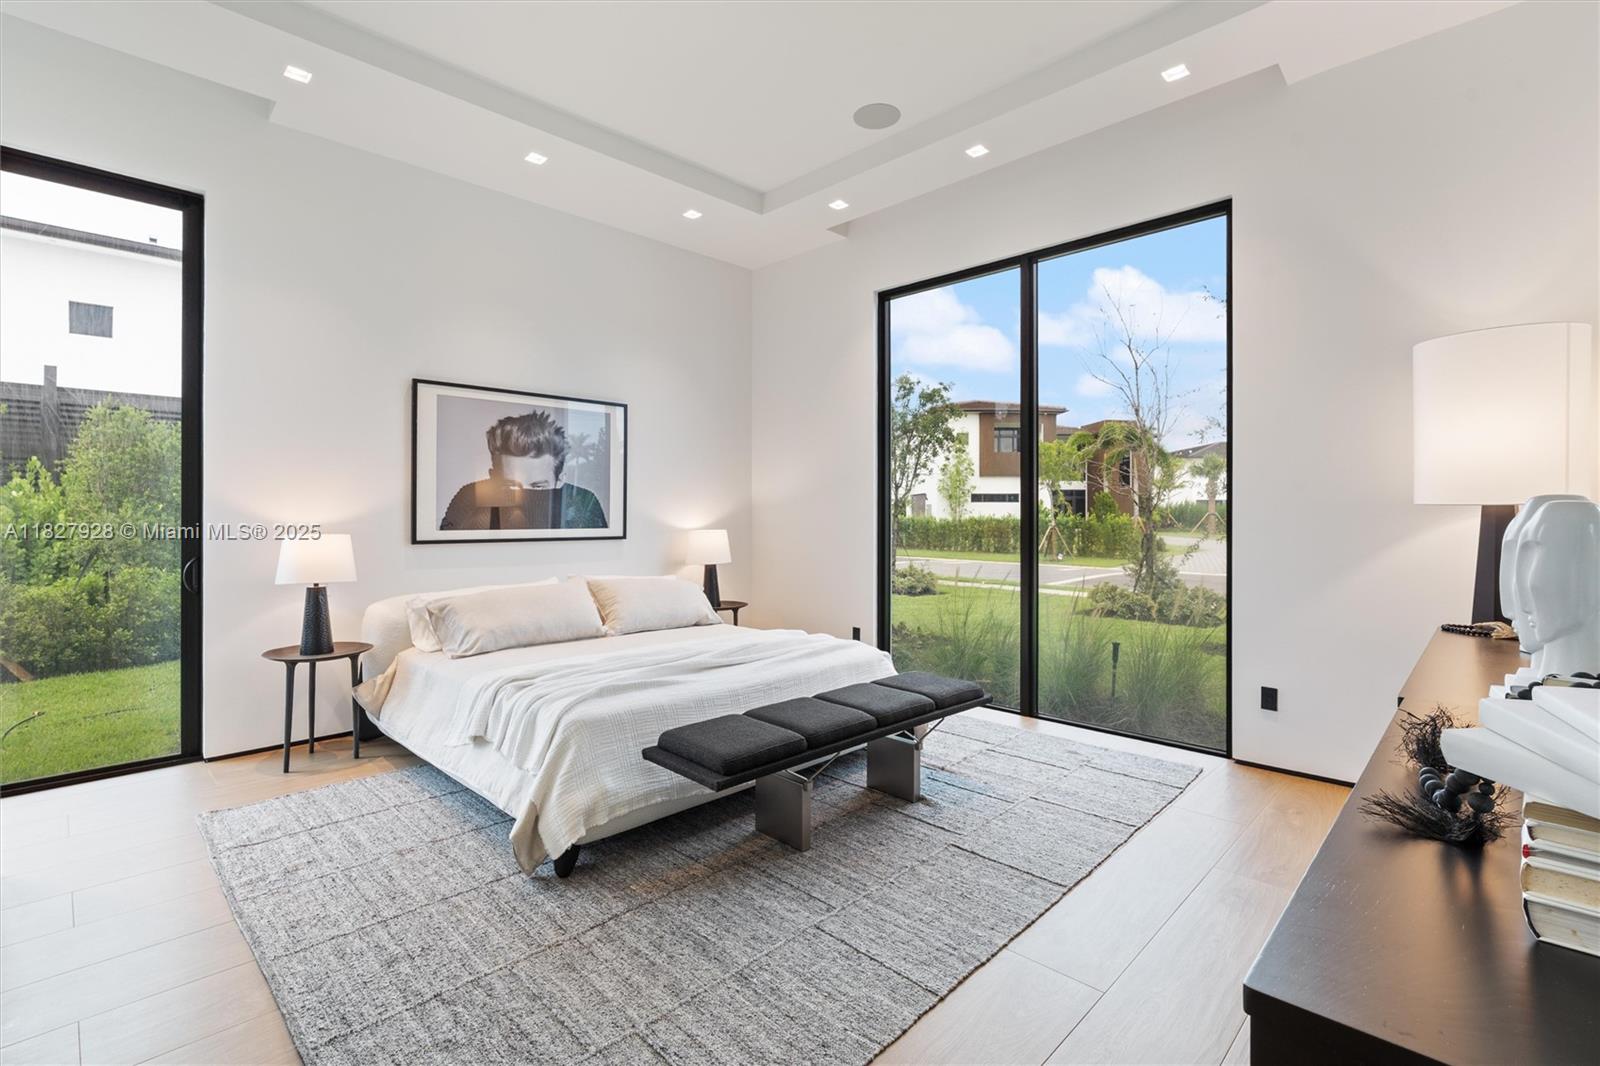
Modern bedroom with a white bed, dark bench, and large windows overlooking a landscaped yard.
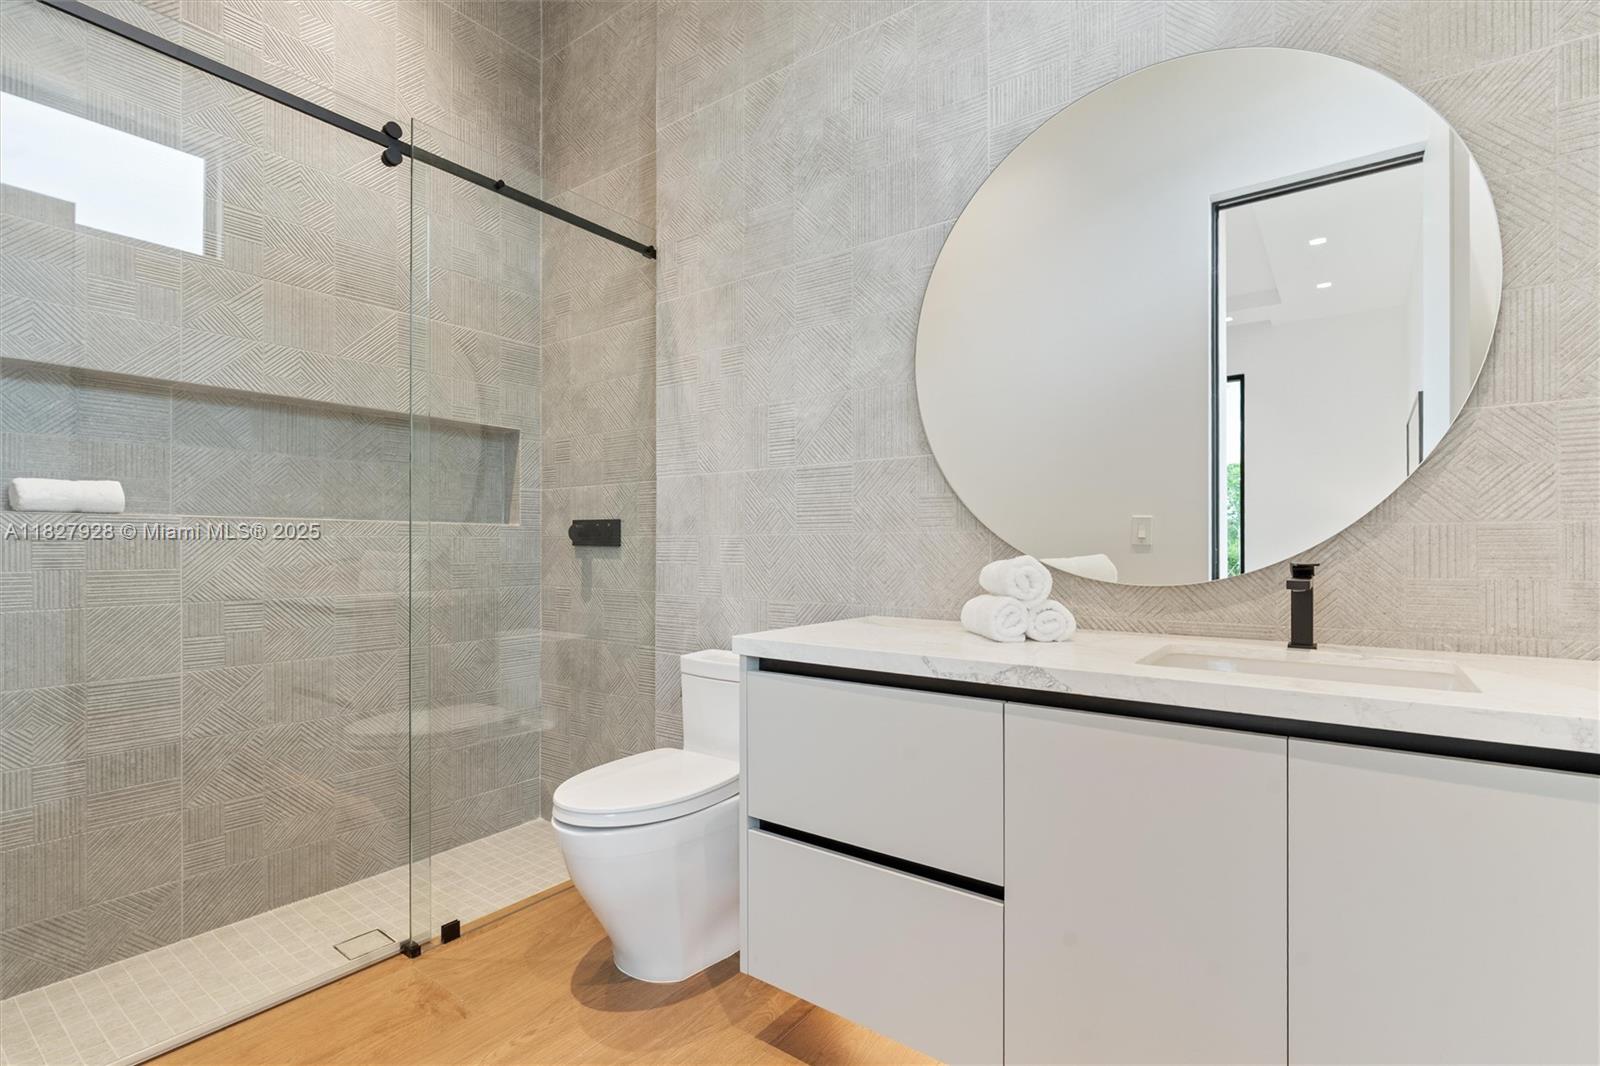
Modern bathroom with a glass shower, patterned tile, floating vanity, and large round mirror.
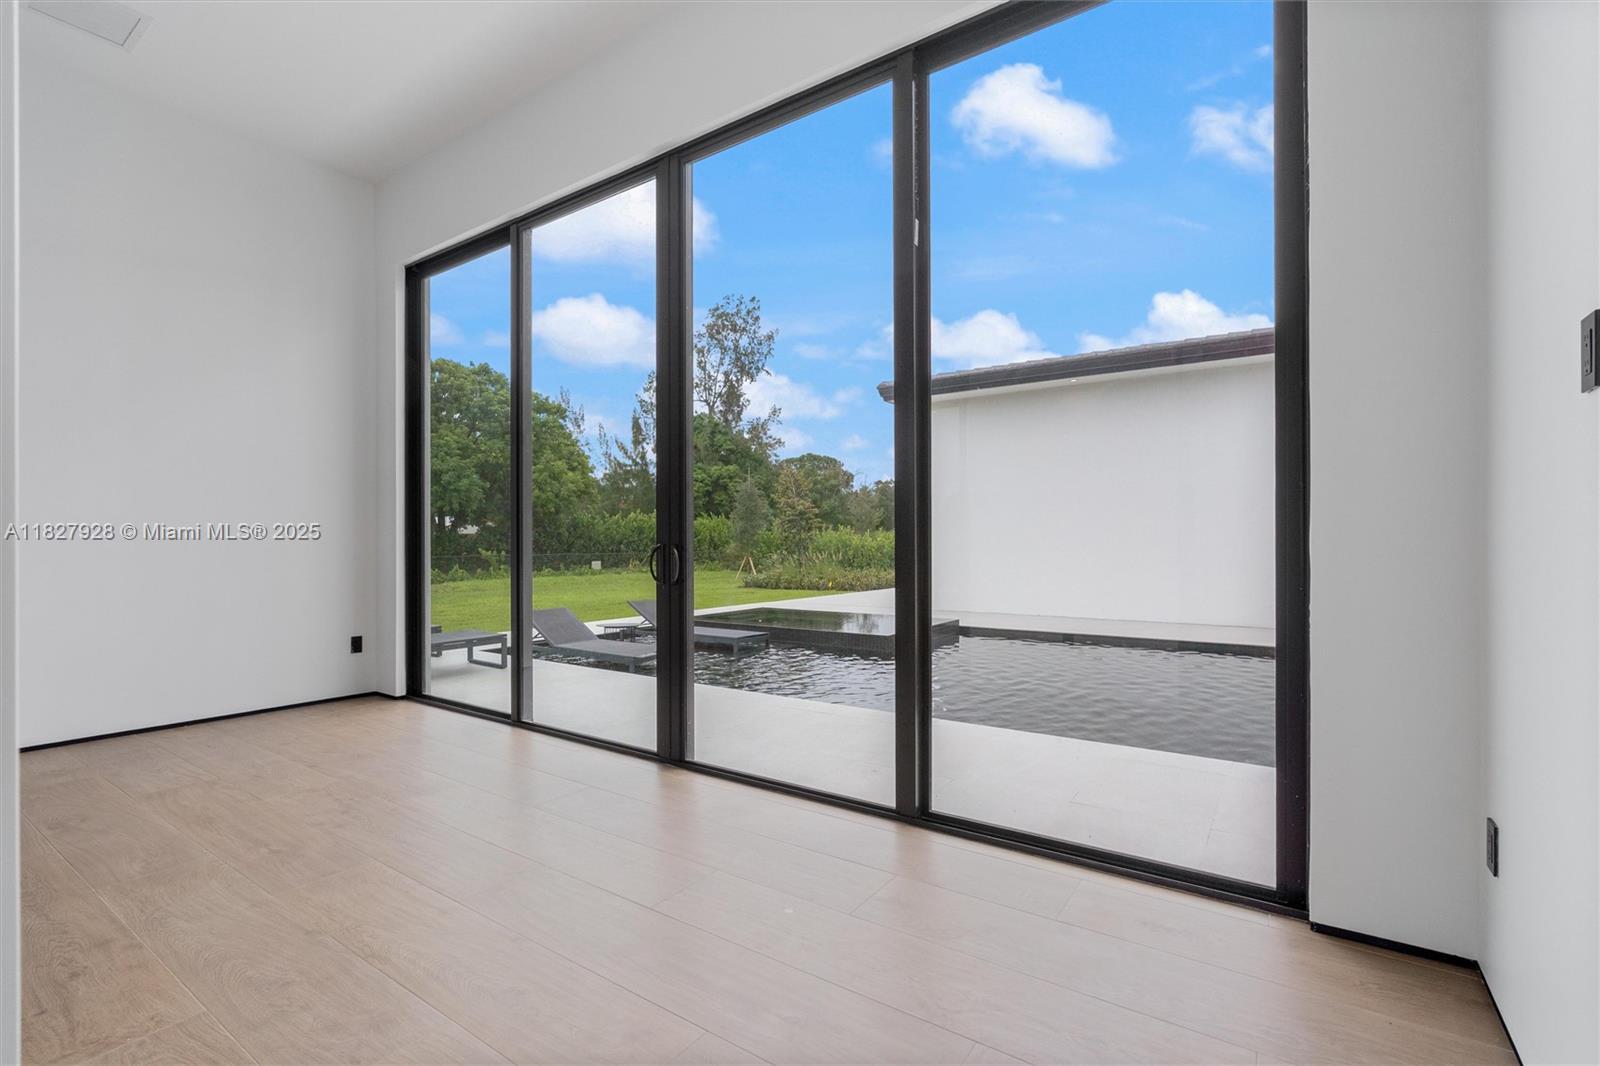
Empty modern room with expansive sliding glass doors overlooking a backyard pool and lawn.
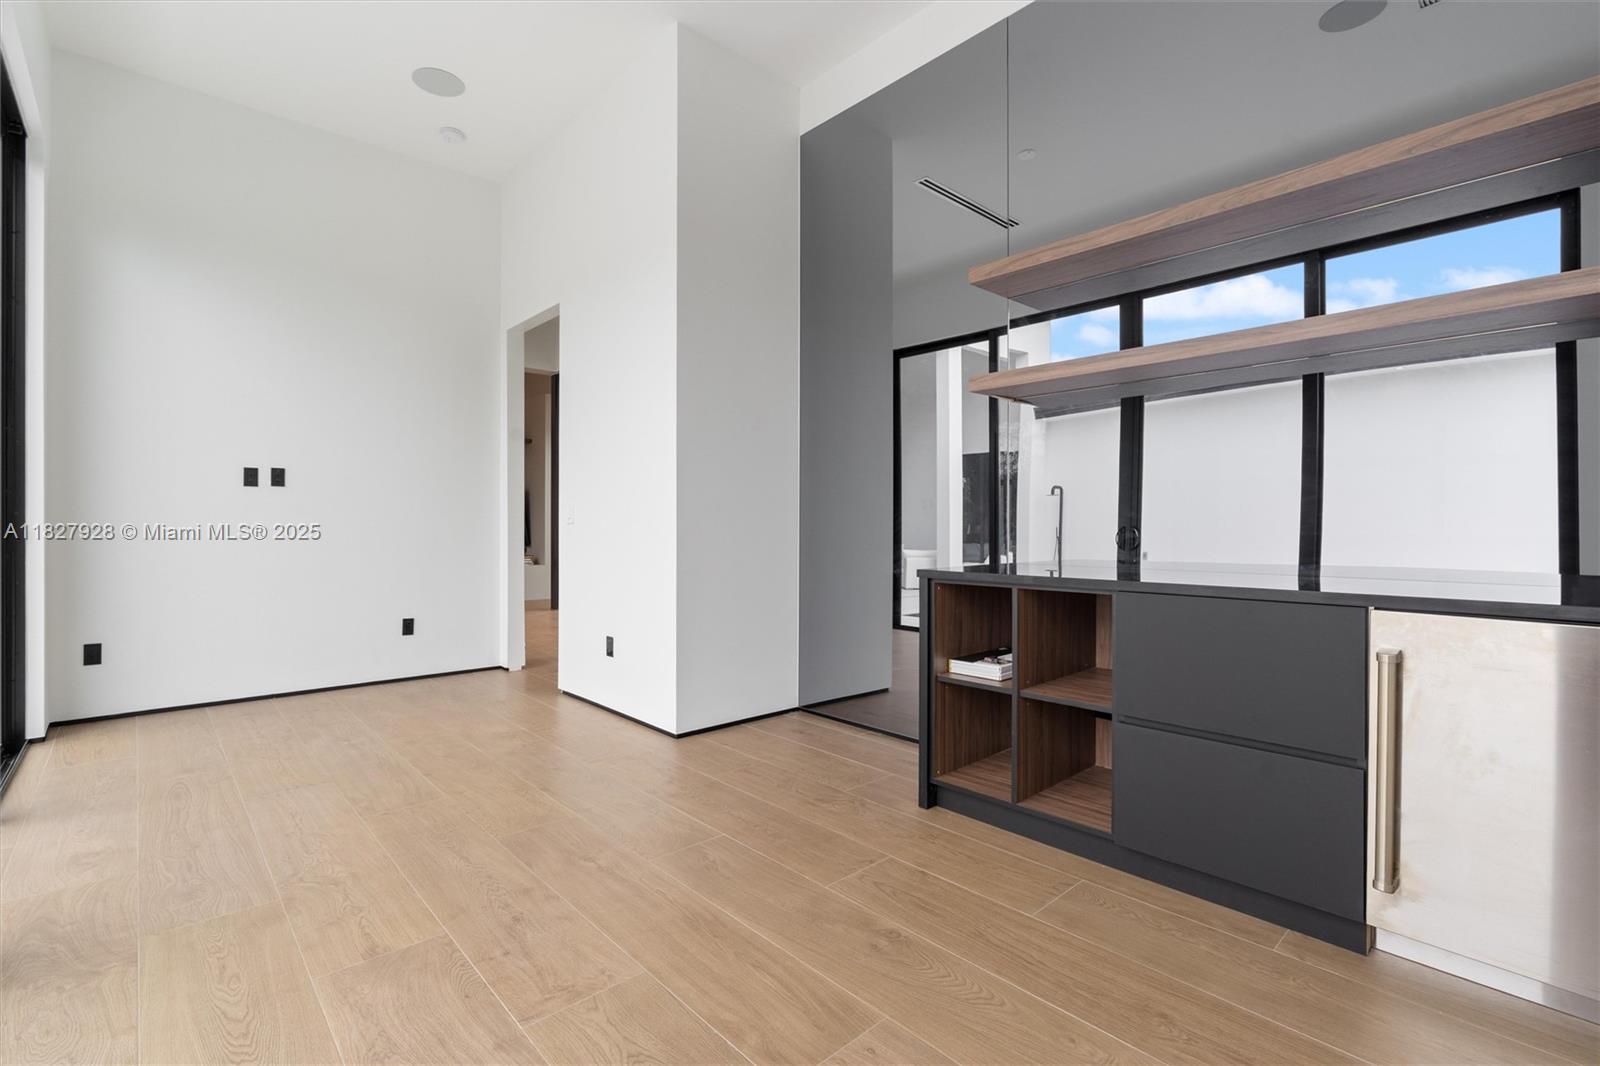
Modern kitchen with a dark island, open wood shelving, and large black-framed windows.
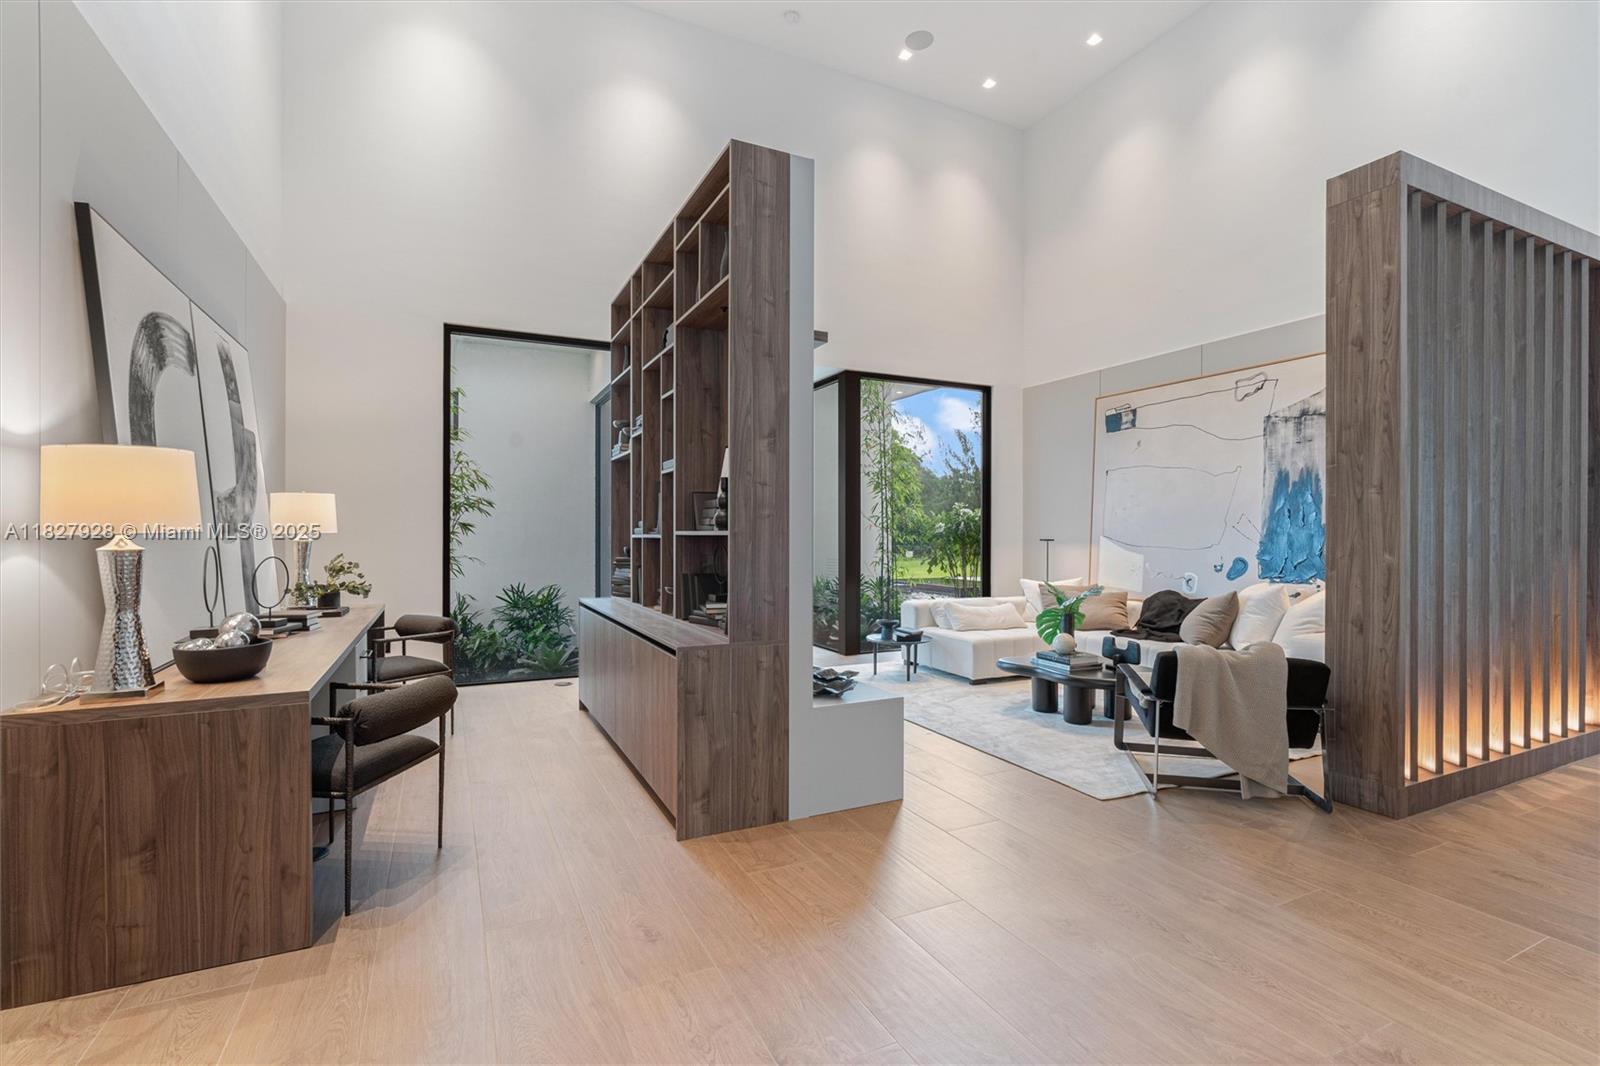
Modern living room with tall wood built-ins, a slatted divider, and glass doors opening to greenery.

Furnished home office with built-in wood shelving and a glass door to a planted courtyard.
Contemporary living room with a white sectional, oversized abstract art, and glass doors overlooking greenery.
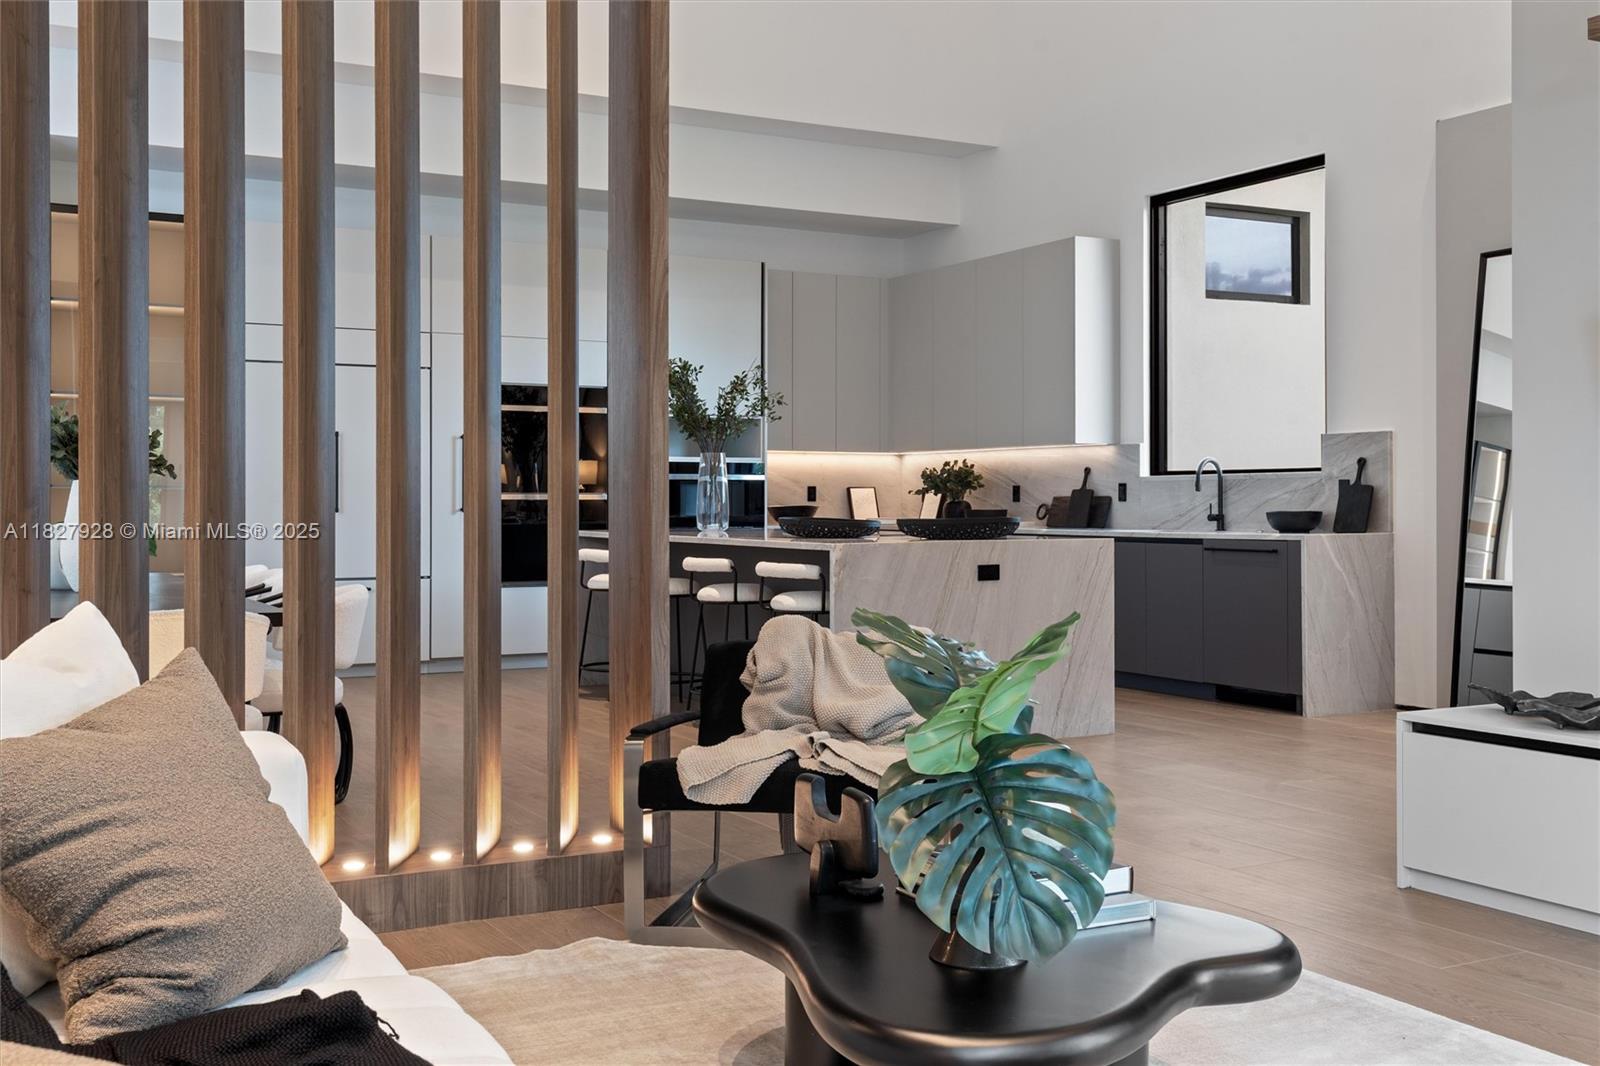
Modern living room and kitchen with a marble island and illuminated wood-slat divider.
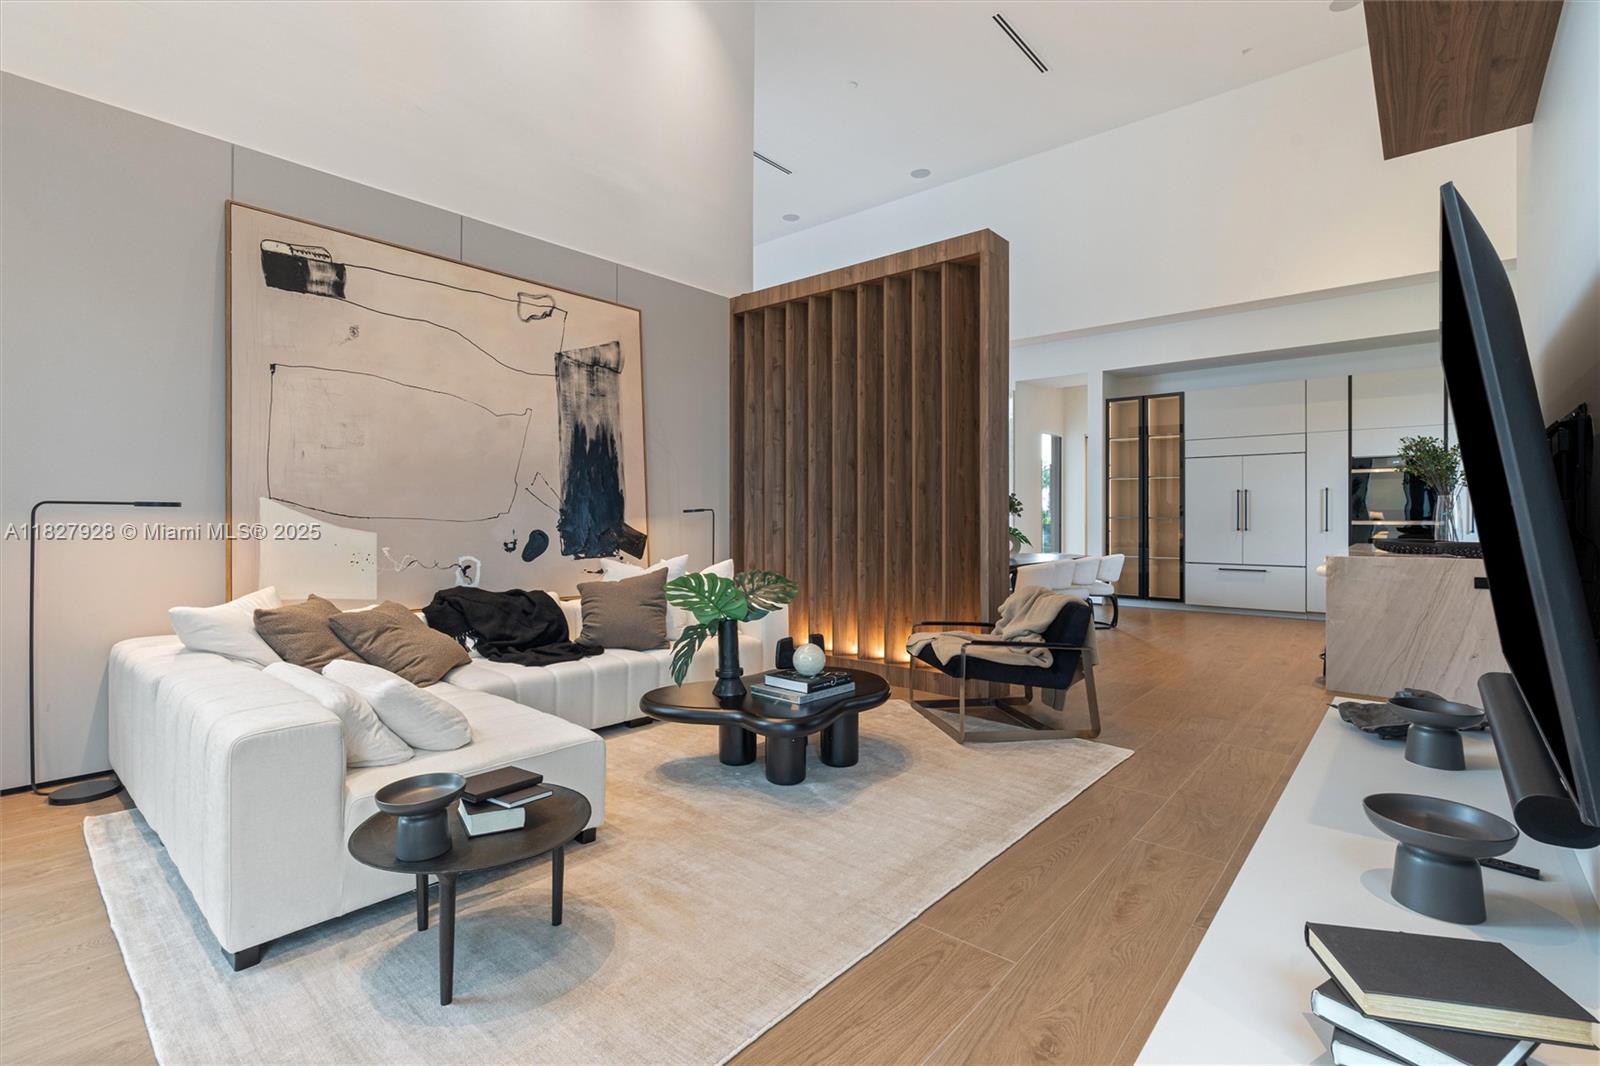
Modern living room with white sectional sofas and a wood-slat divider opening toward the kitchen.
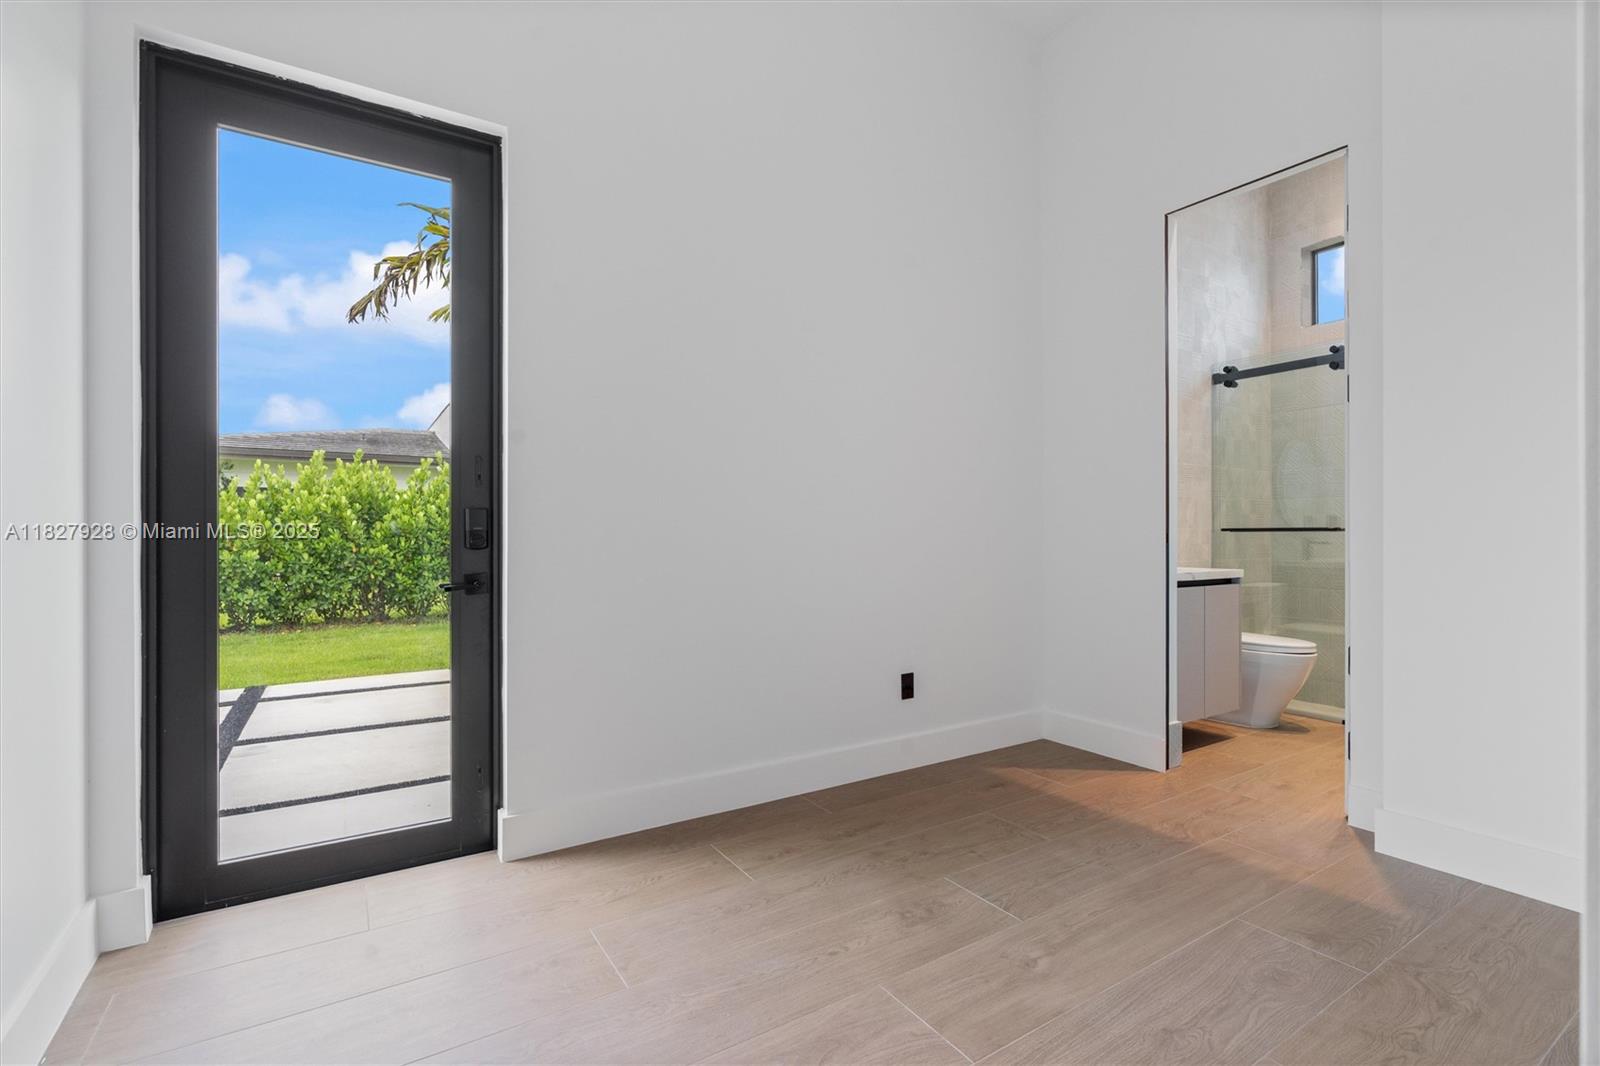
Empty room with a black-framed patio door and a view into an adjoining bathroom.
Modern bathroom with a glass shower, geometric gray tile, and a white marble vanity.
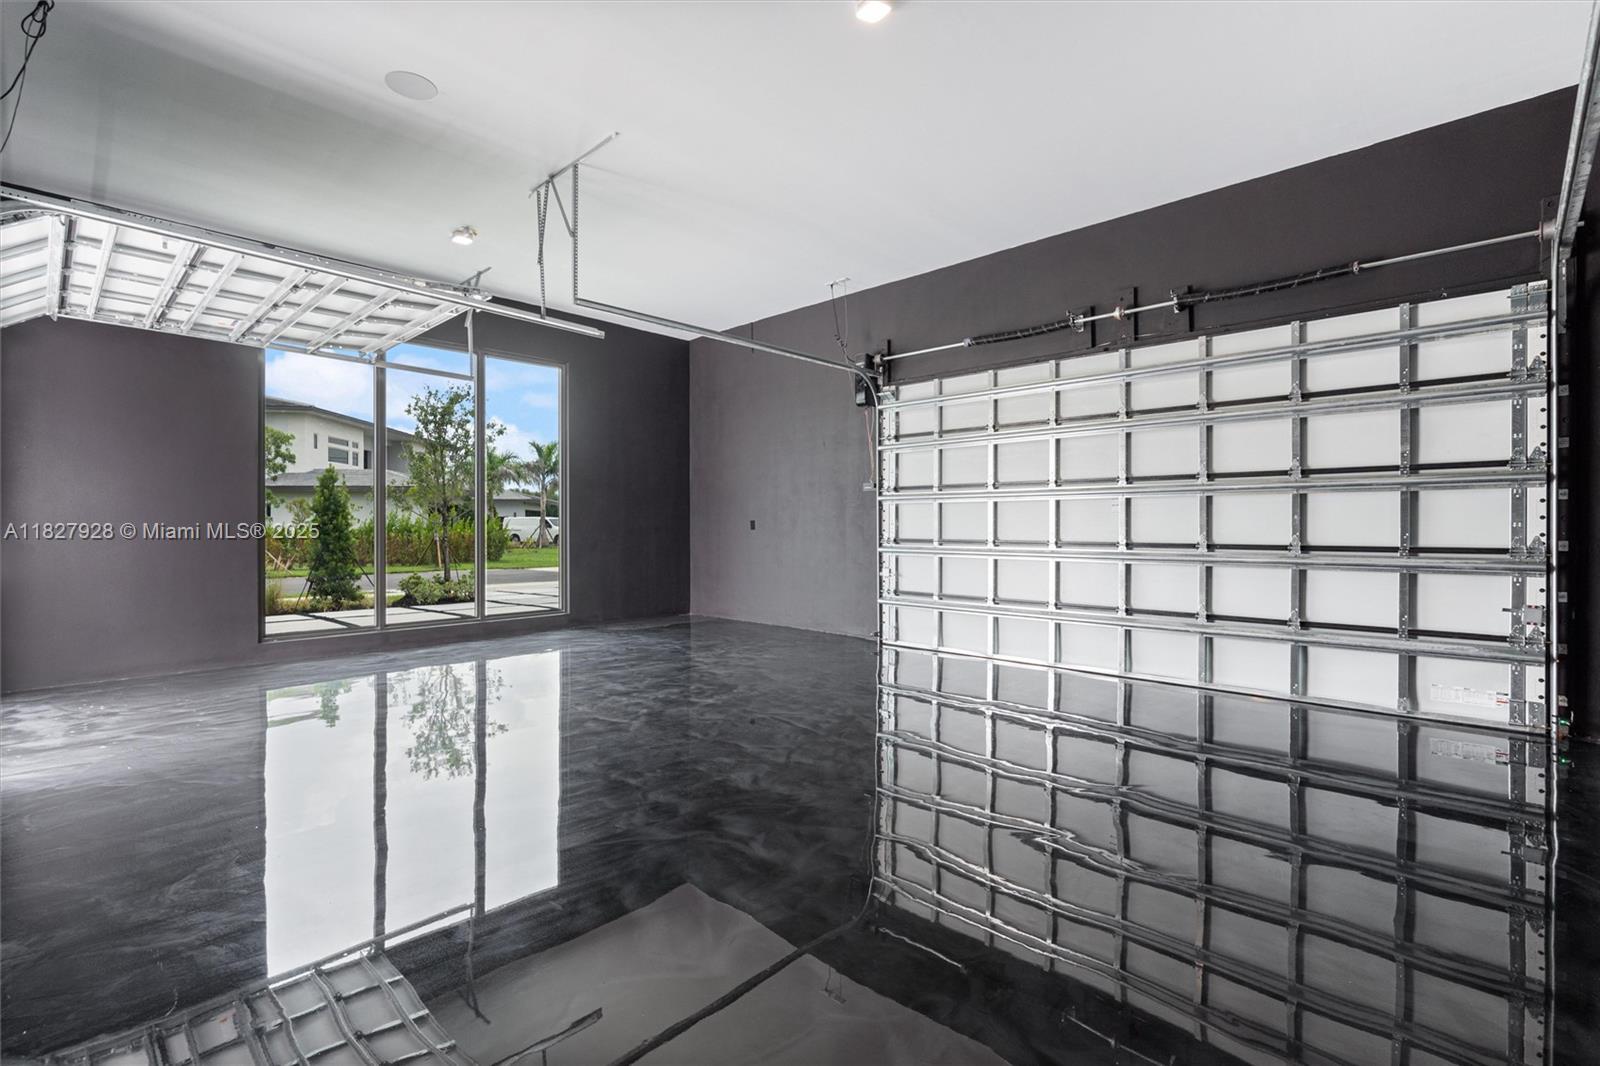
Vacant garage with a glossy dark floor, large windows, and a closed sectional garage door.
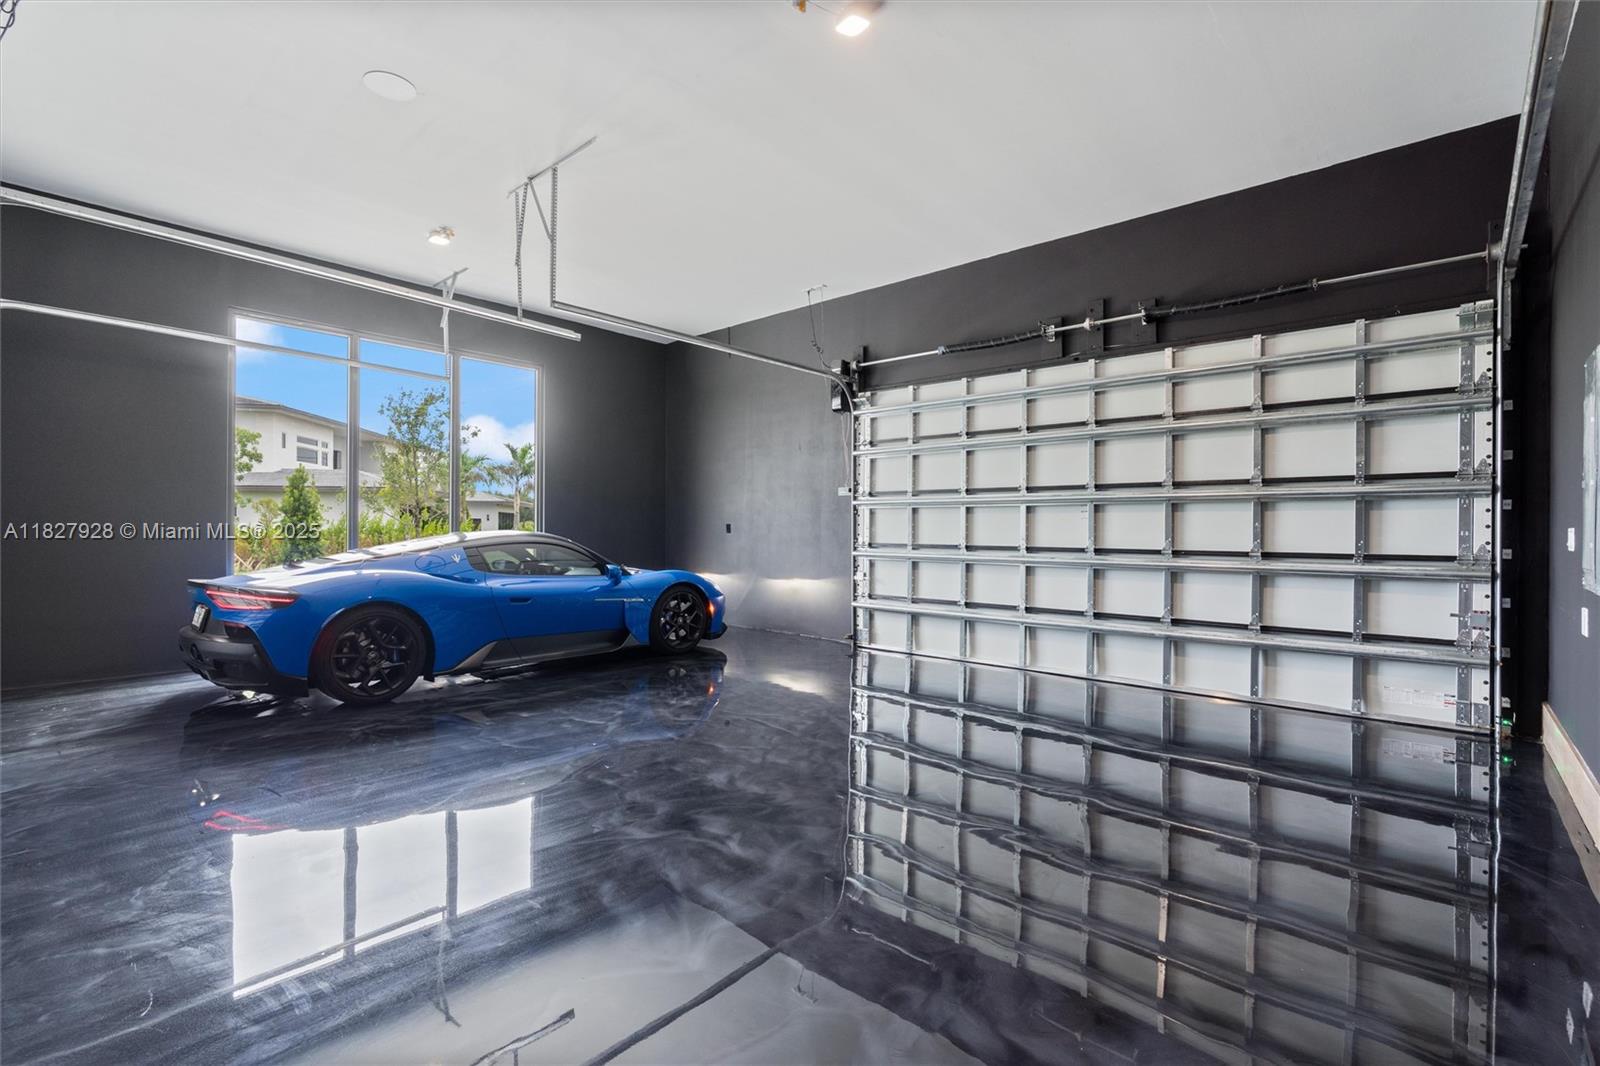
Modern garage with a reflective dark floor, glass-paneled door, and blue sports car.
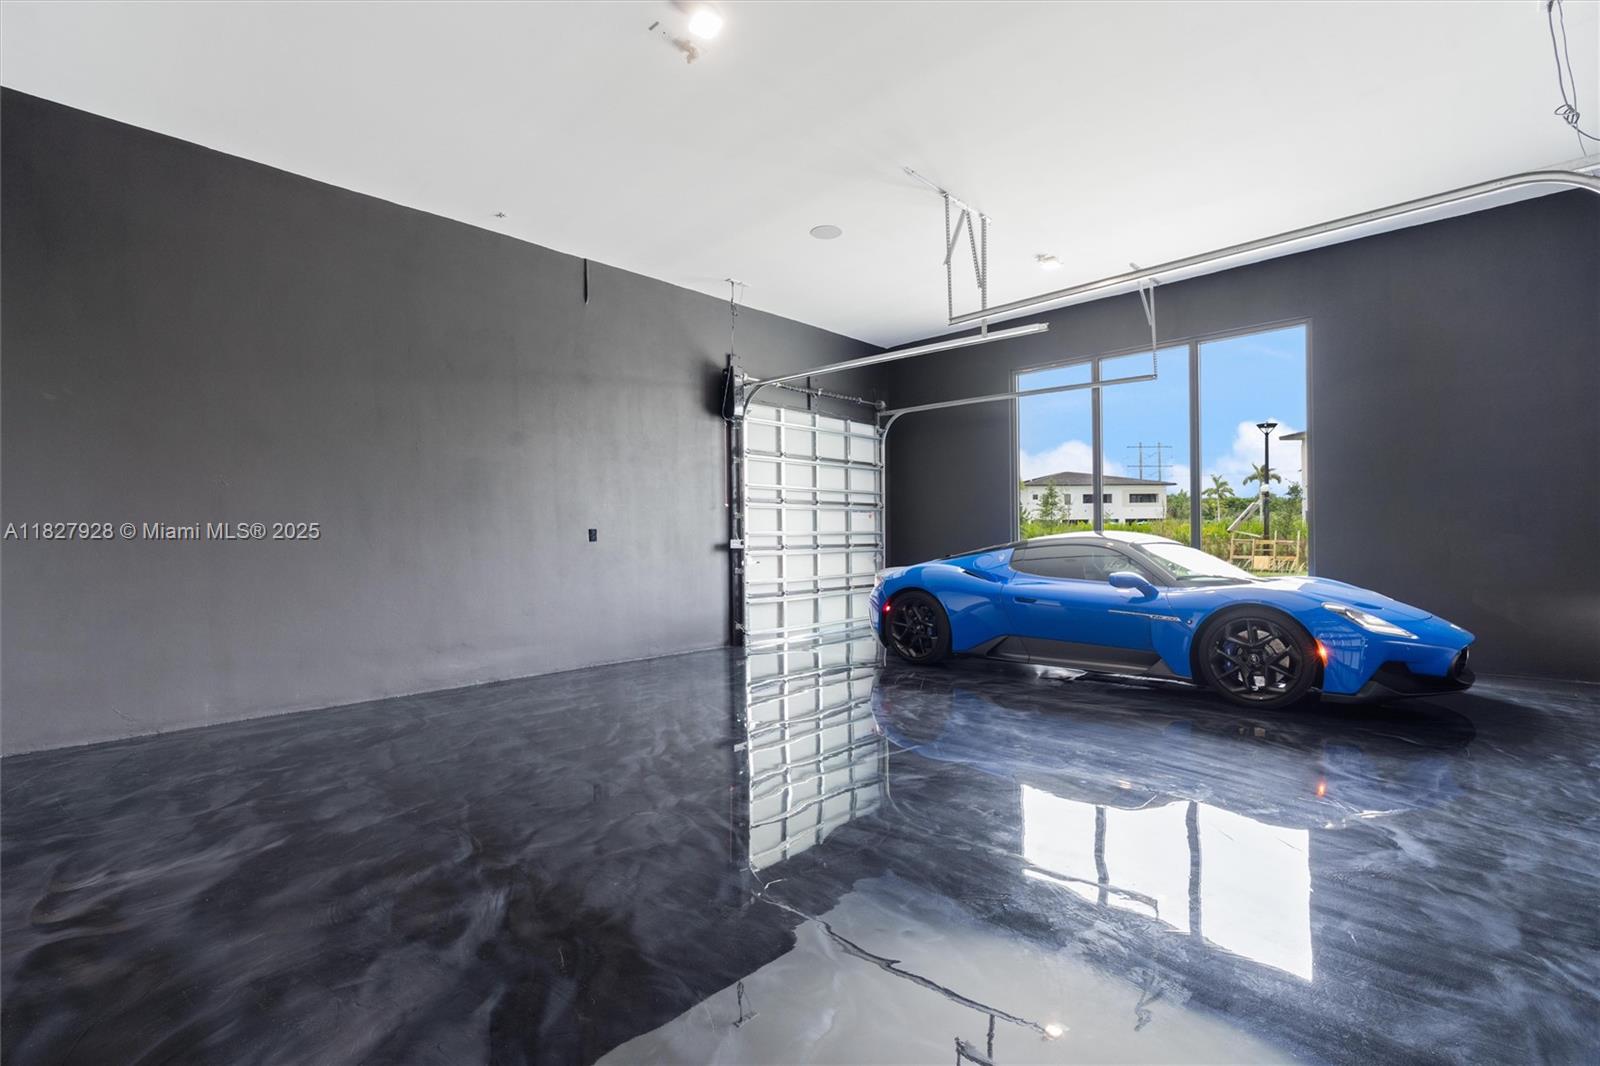
Modern garage with a reflective polished floor and blue sports car beside large windows.
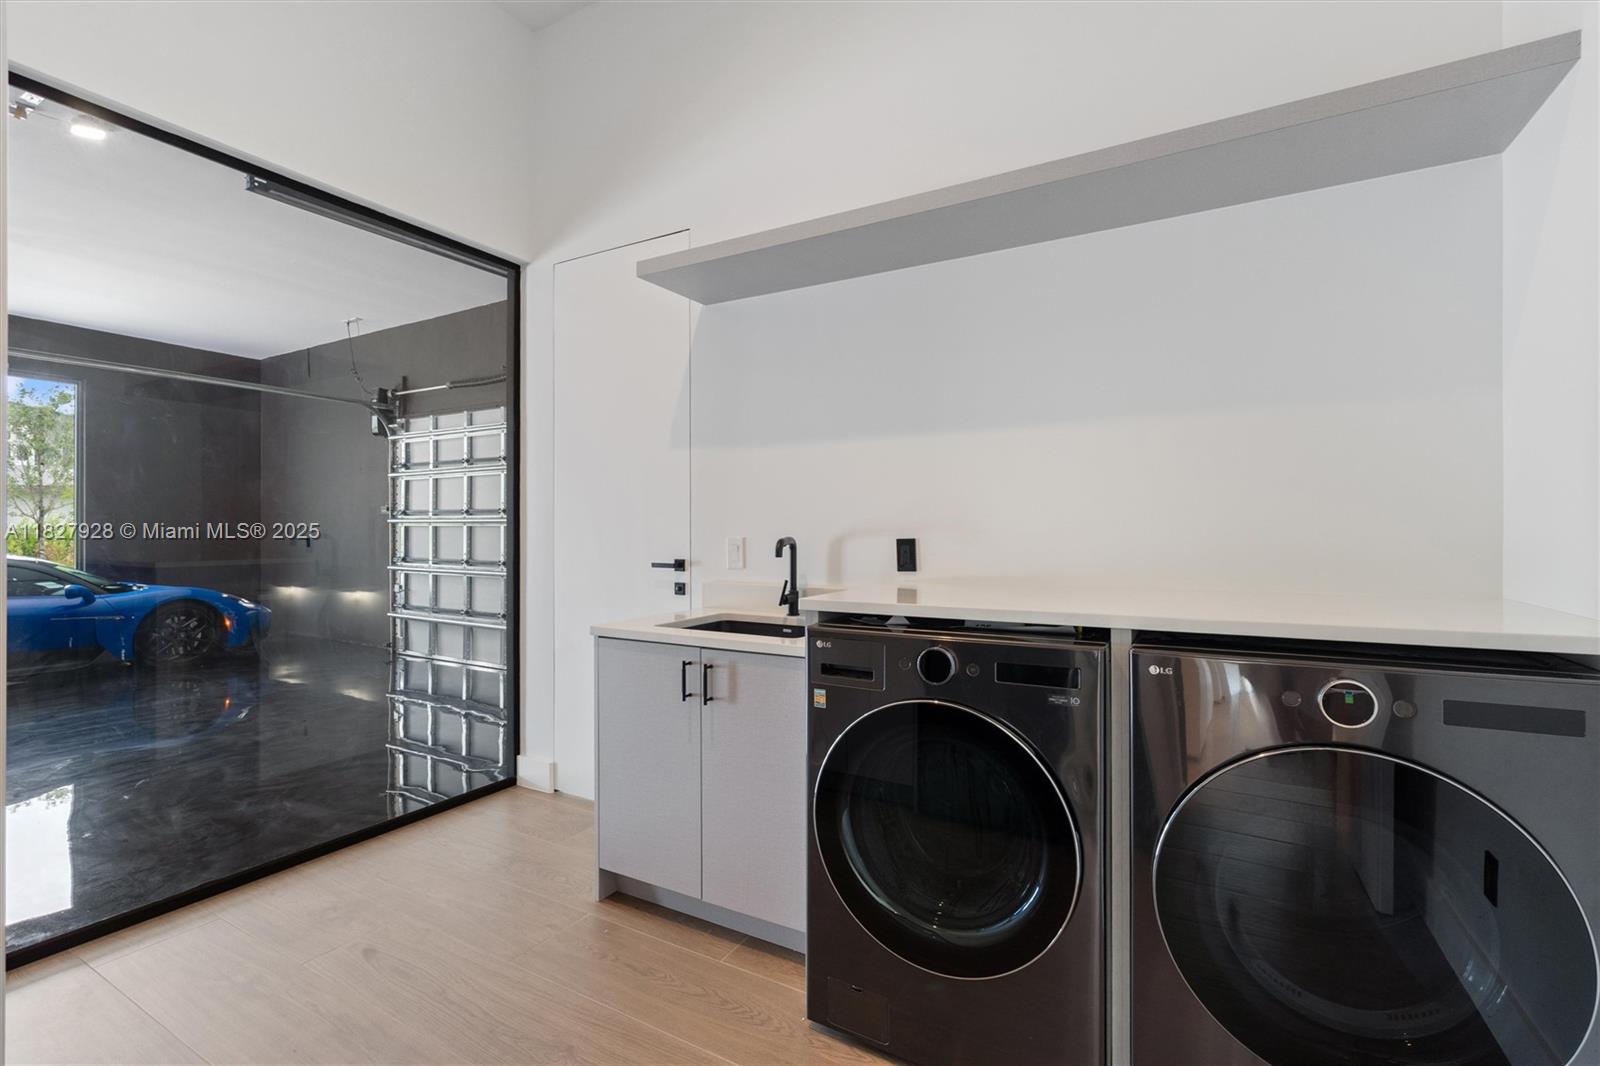
Modern laundry room with black washer and dryer, a sink, and glass partition to a garage.
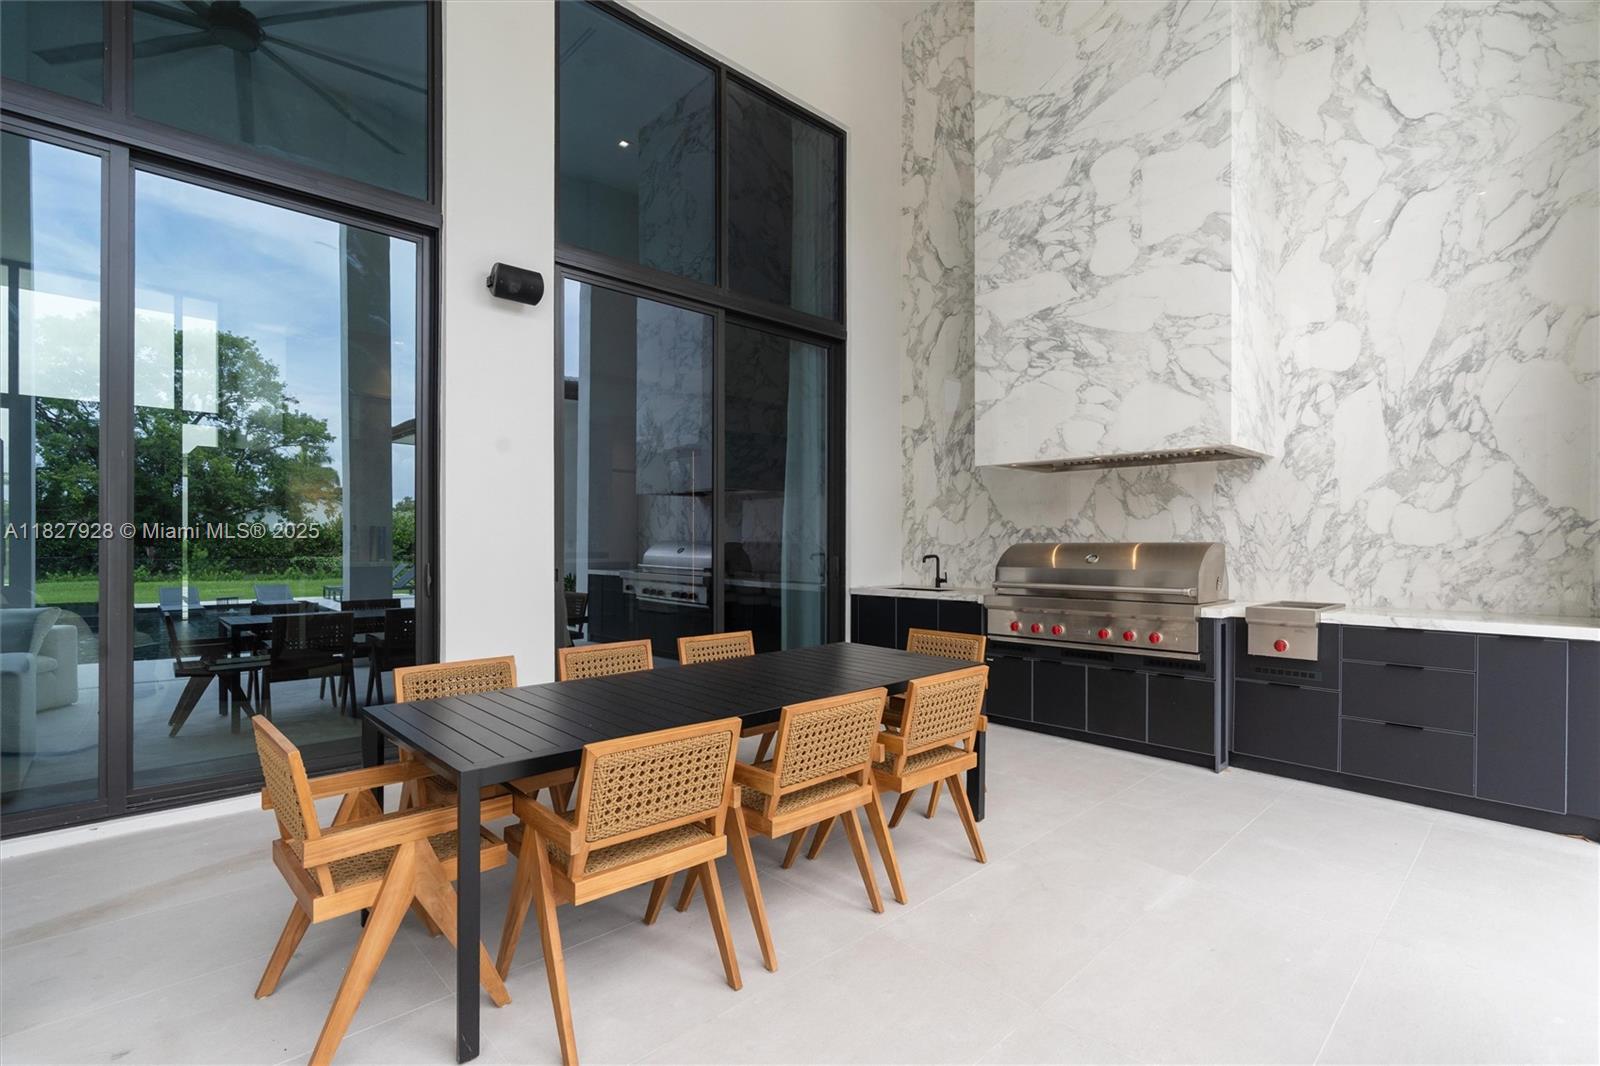
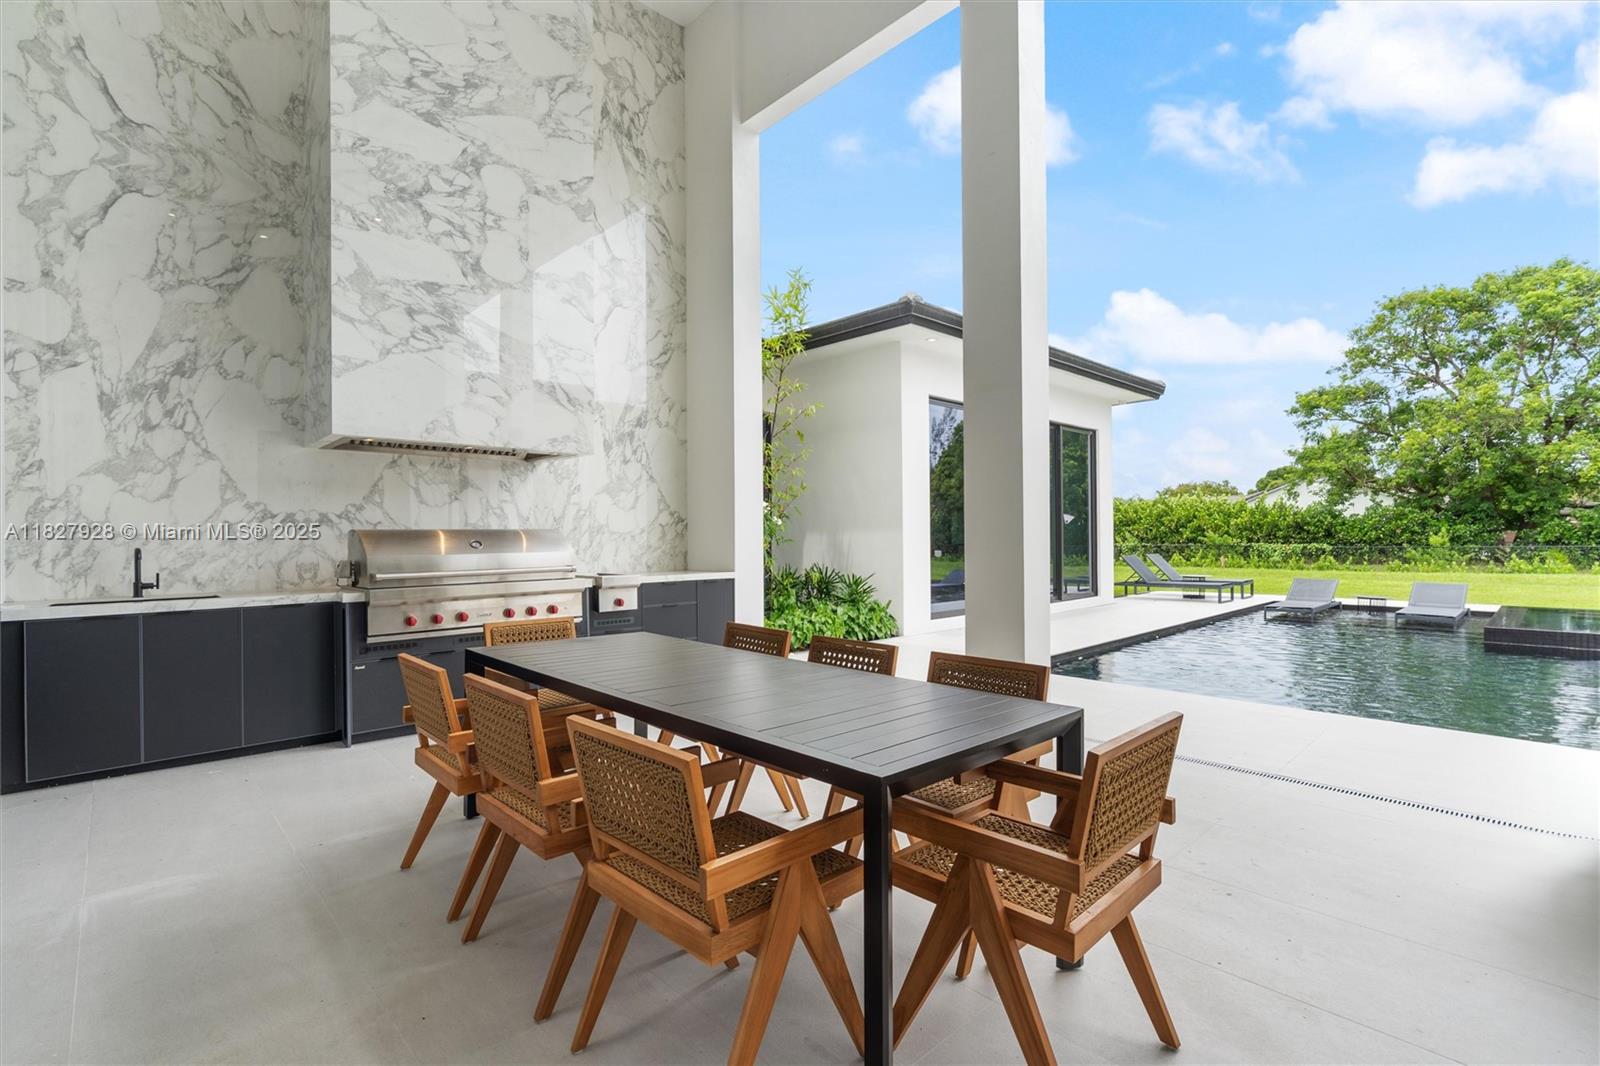
Covered outdoor kitchen and dining area with a marble-patterned wall, built-in grill, and long table.
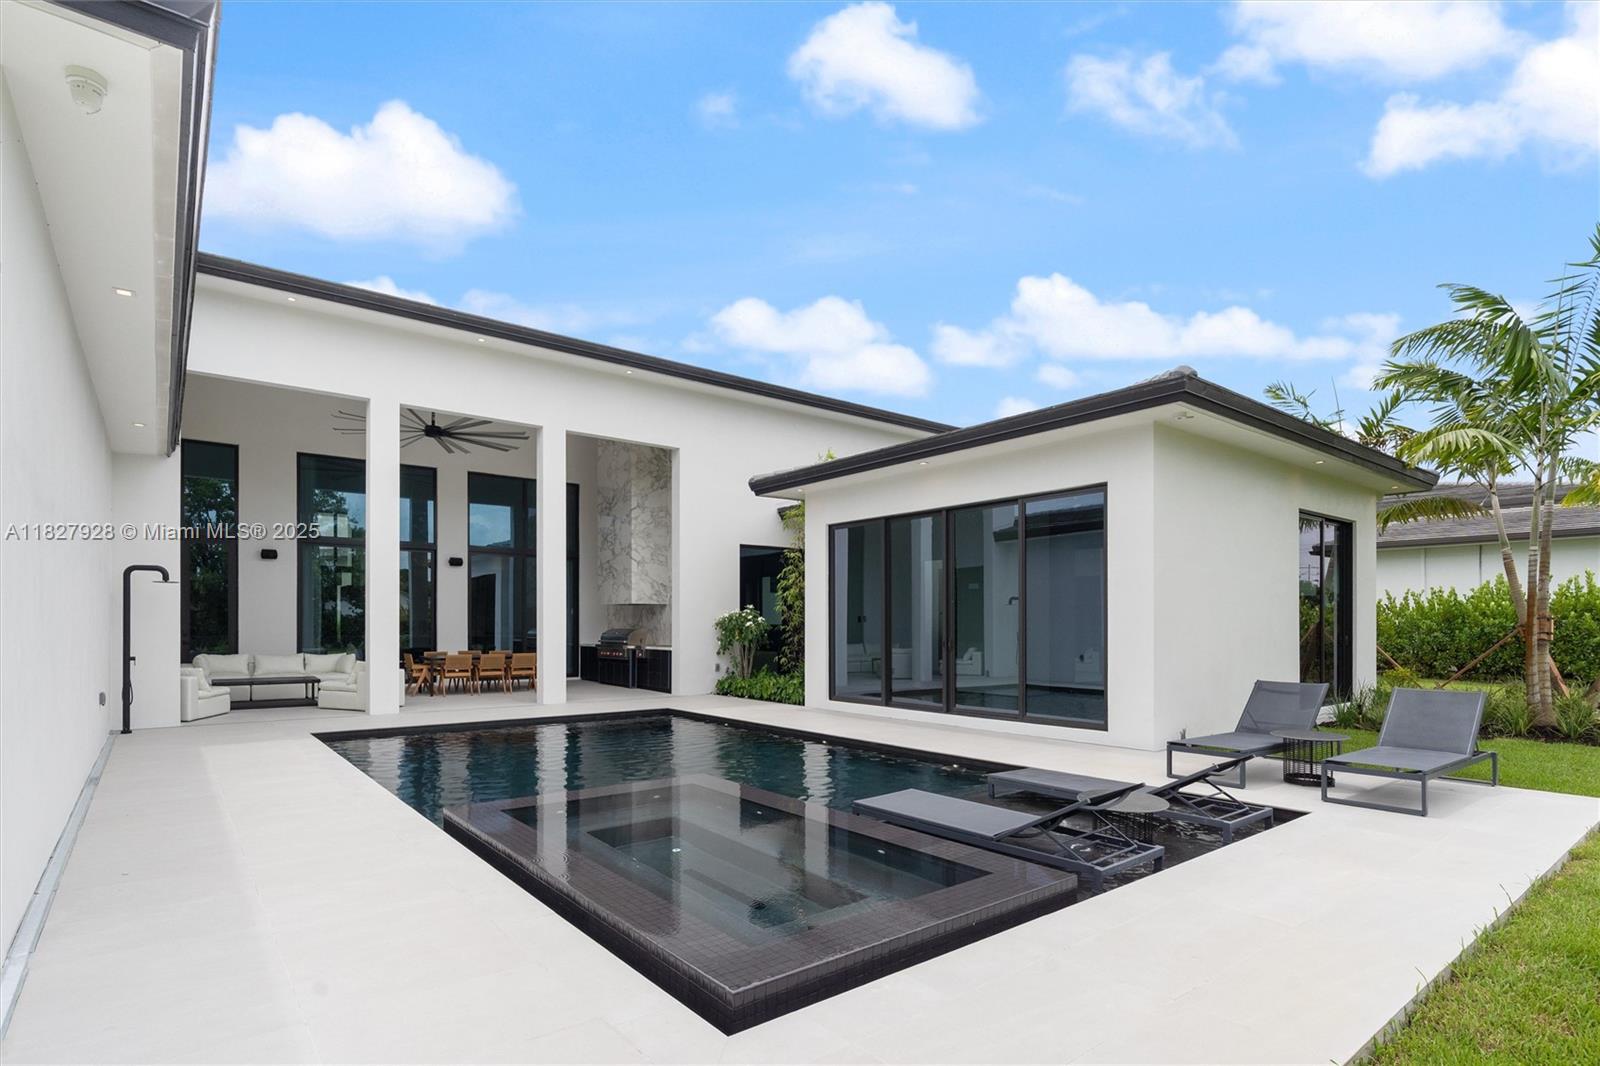
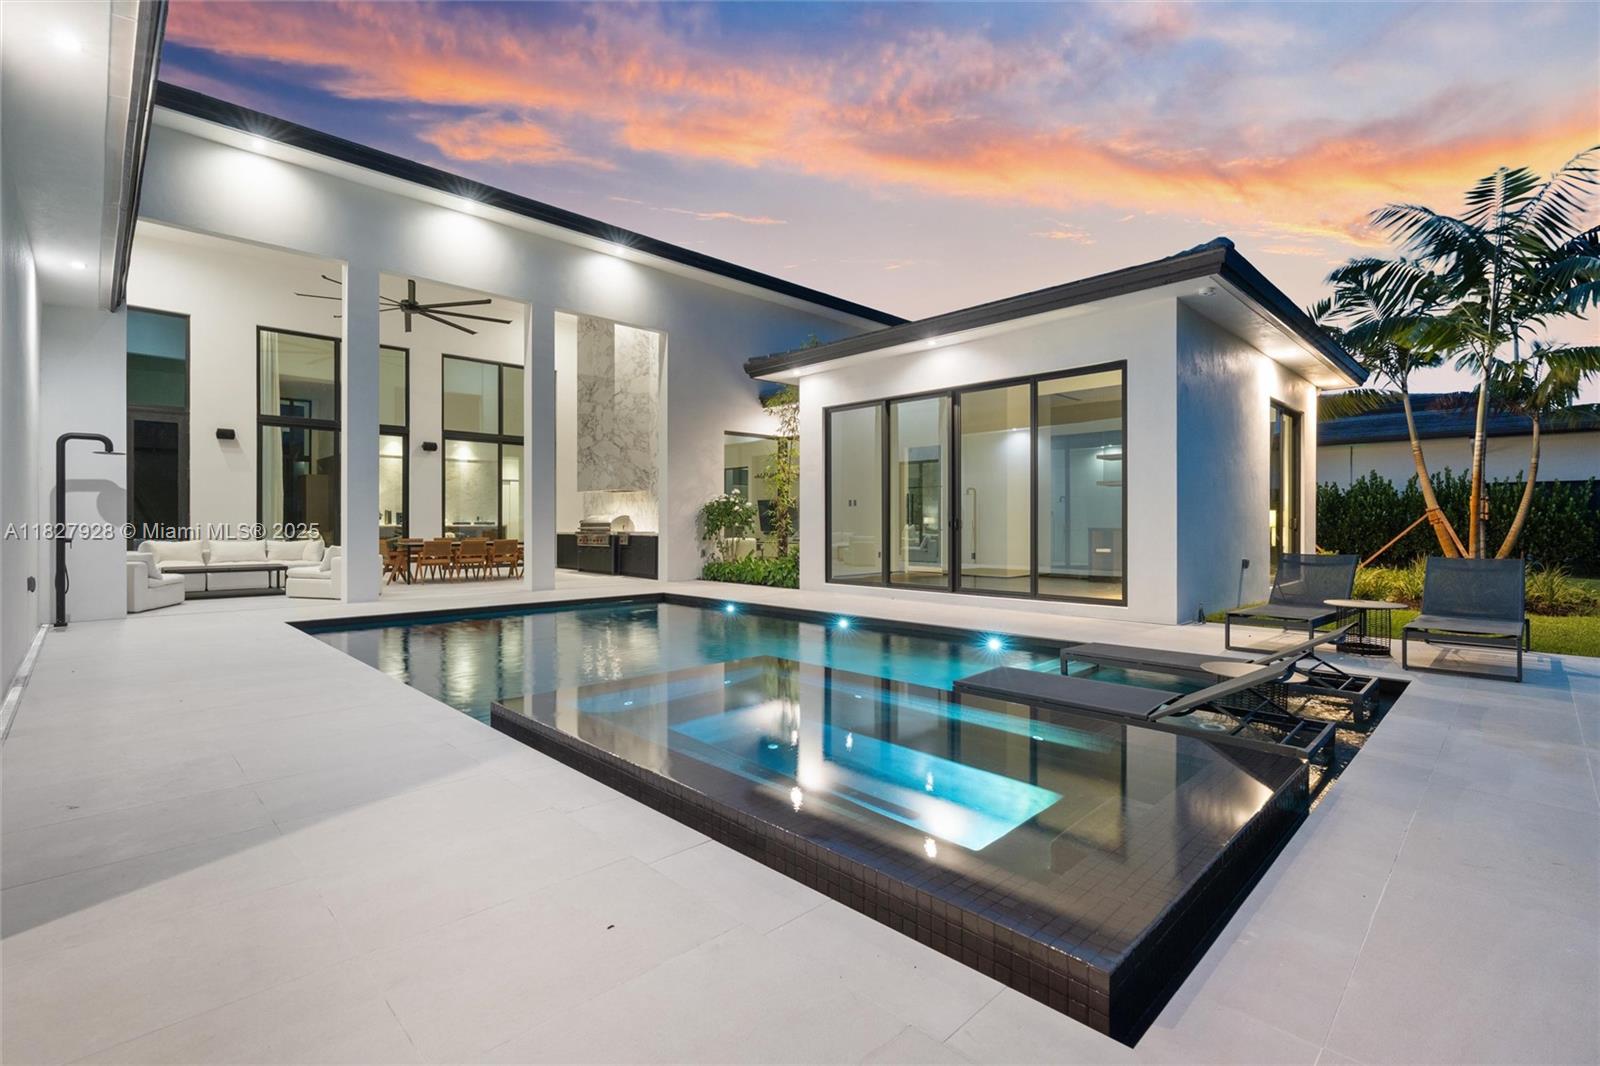
Modern home's rear courtyard with a rectangular pool, raised spa, and outdoor lounge seating.
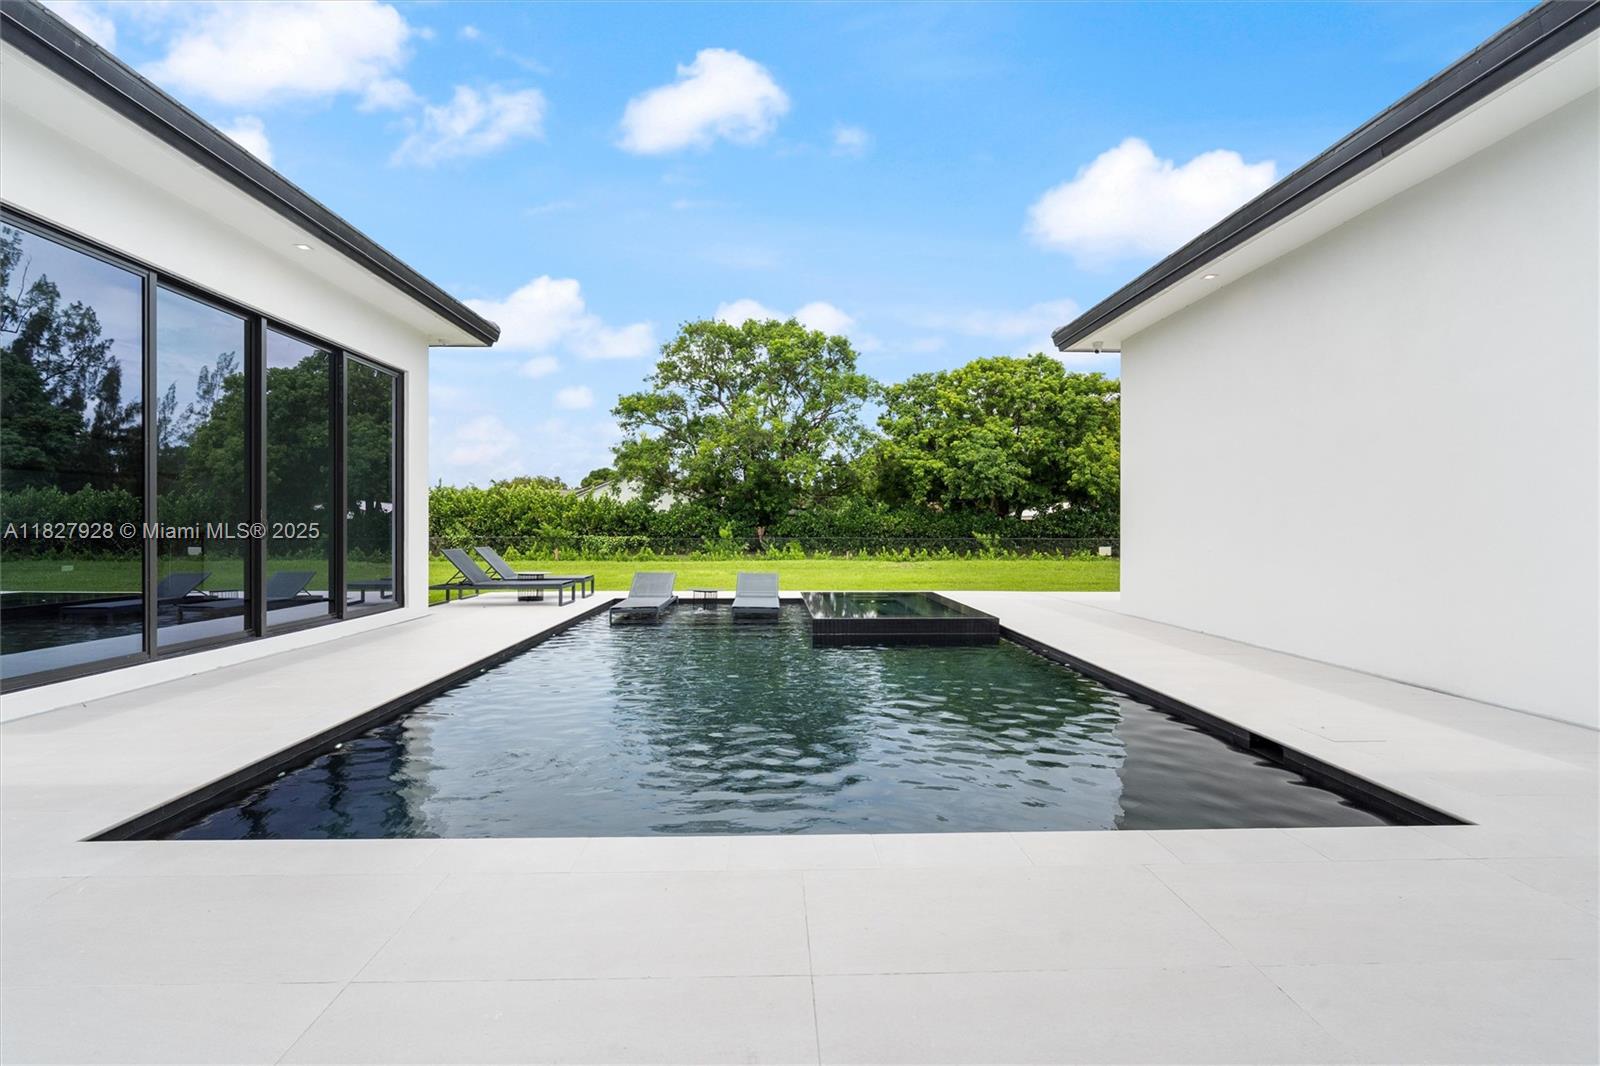
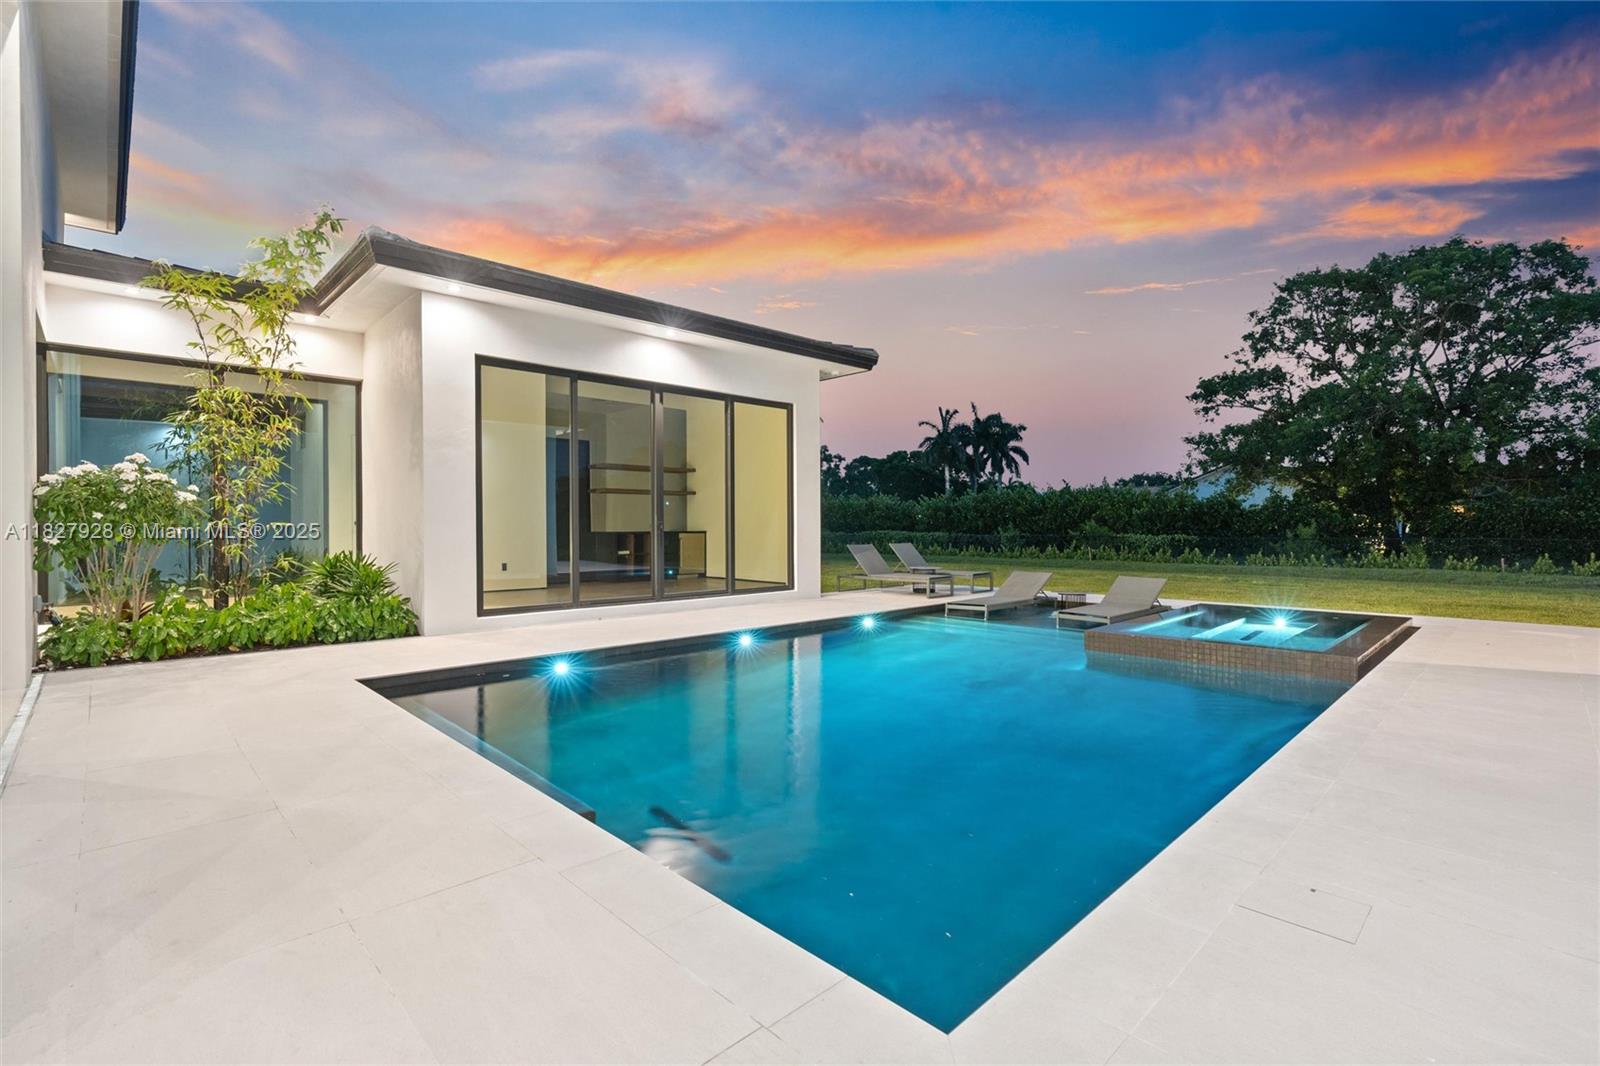
Rectangular pool between modern white buildings, with a raised spa and loungers on the tiled deck.
Outdoor kitchen and dining patio with a built-in grill, marble-look backsplash, and pool.
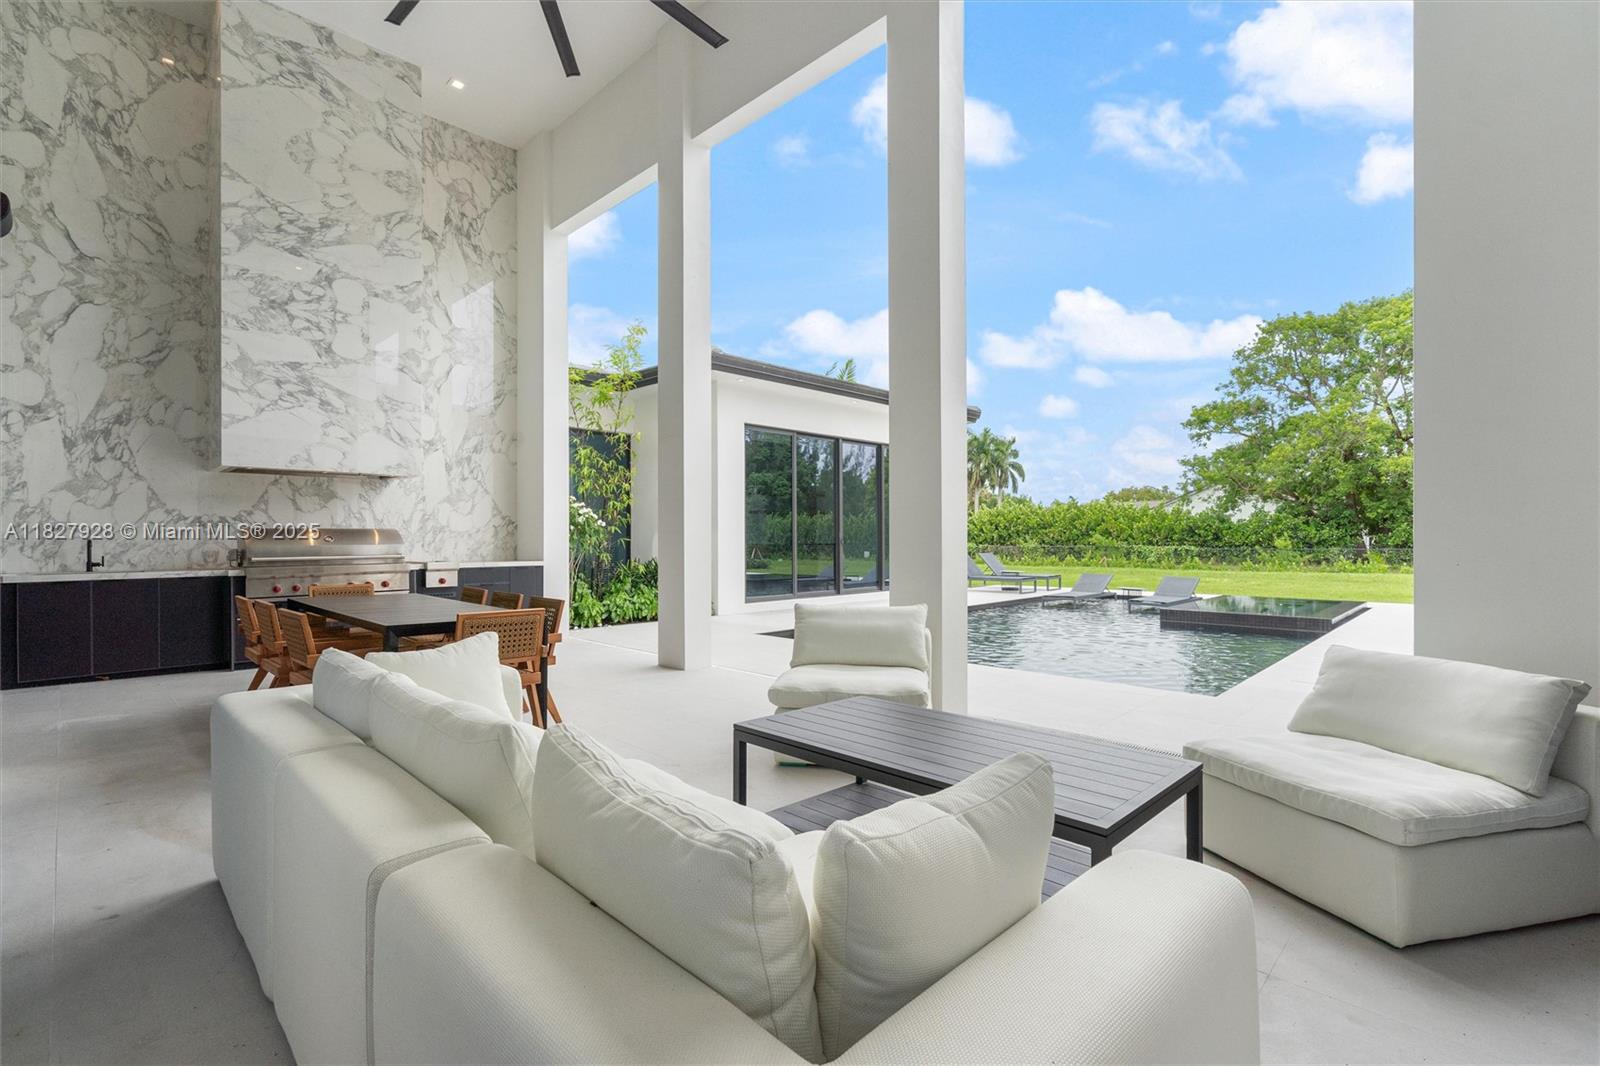
Covered patio with white lounge seating, outdoor dining area, marble-patterned wall, and swimming pool view.

Covered patio with white seating and an outdoor kitchen beside a pool at sunset.
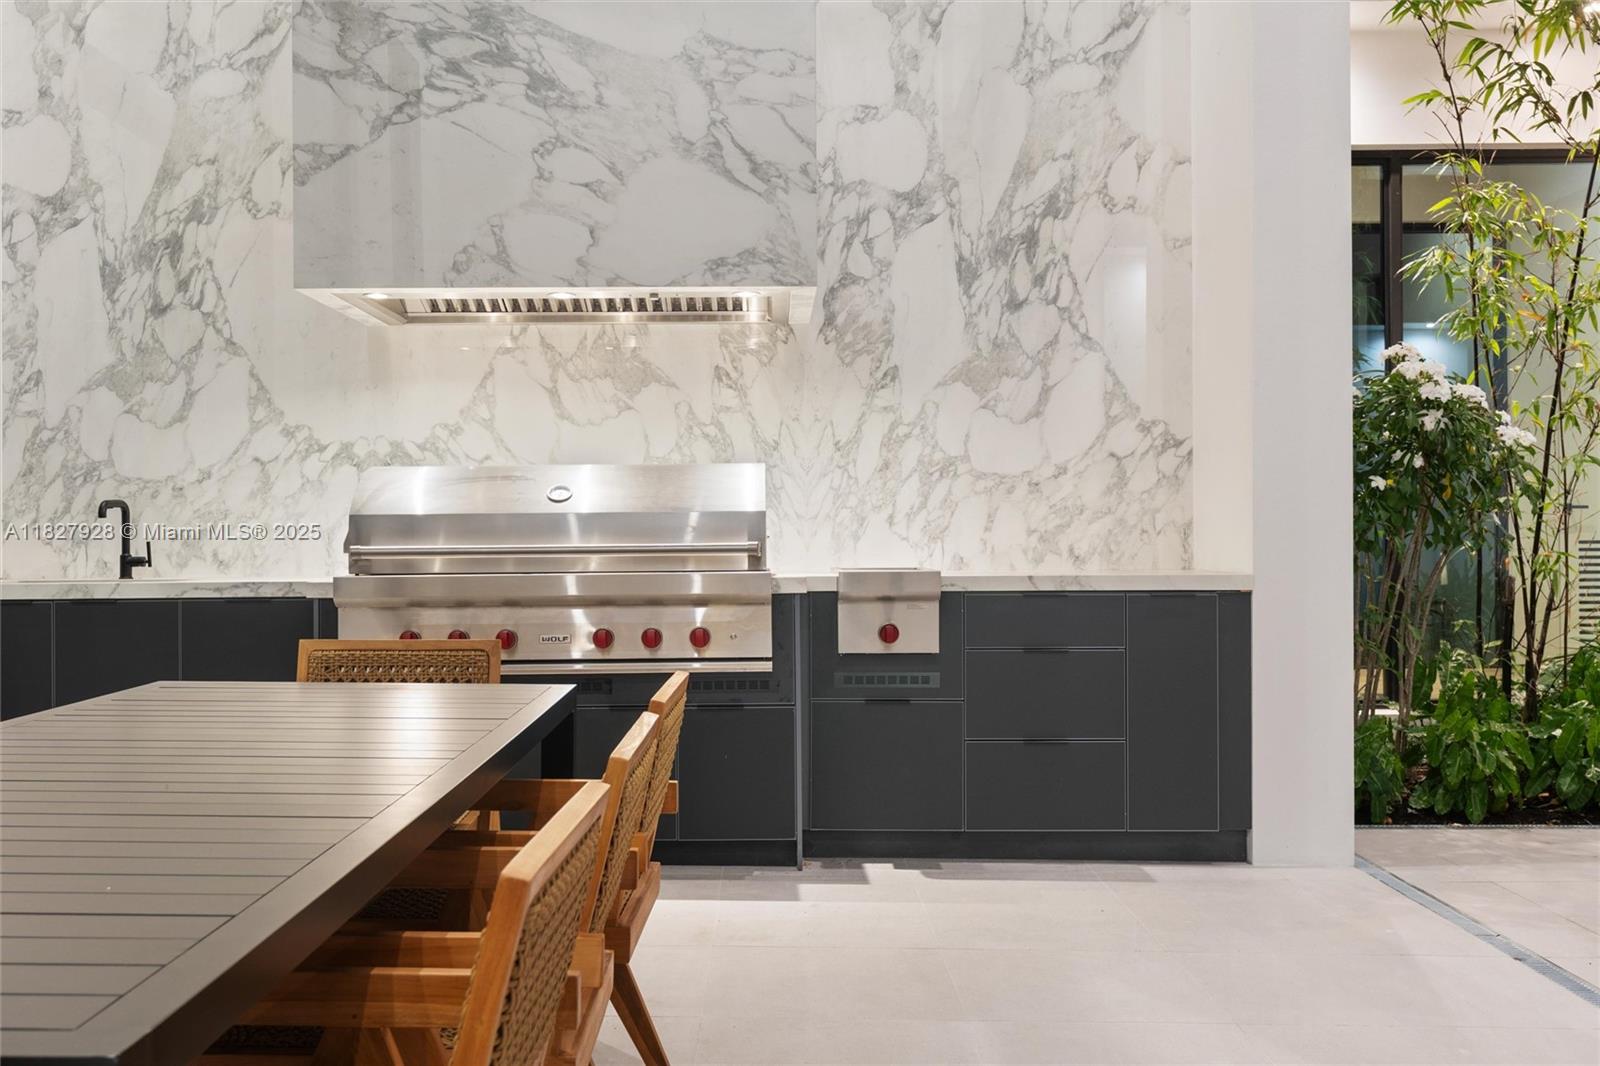
Covered outdoor kitchen with a built-in grill, marble backsplash, and long dining table beside tropical plants.
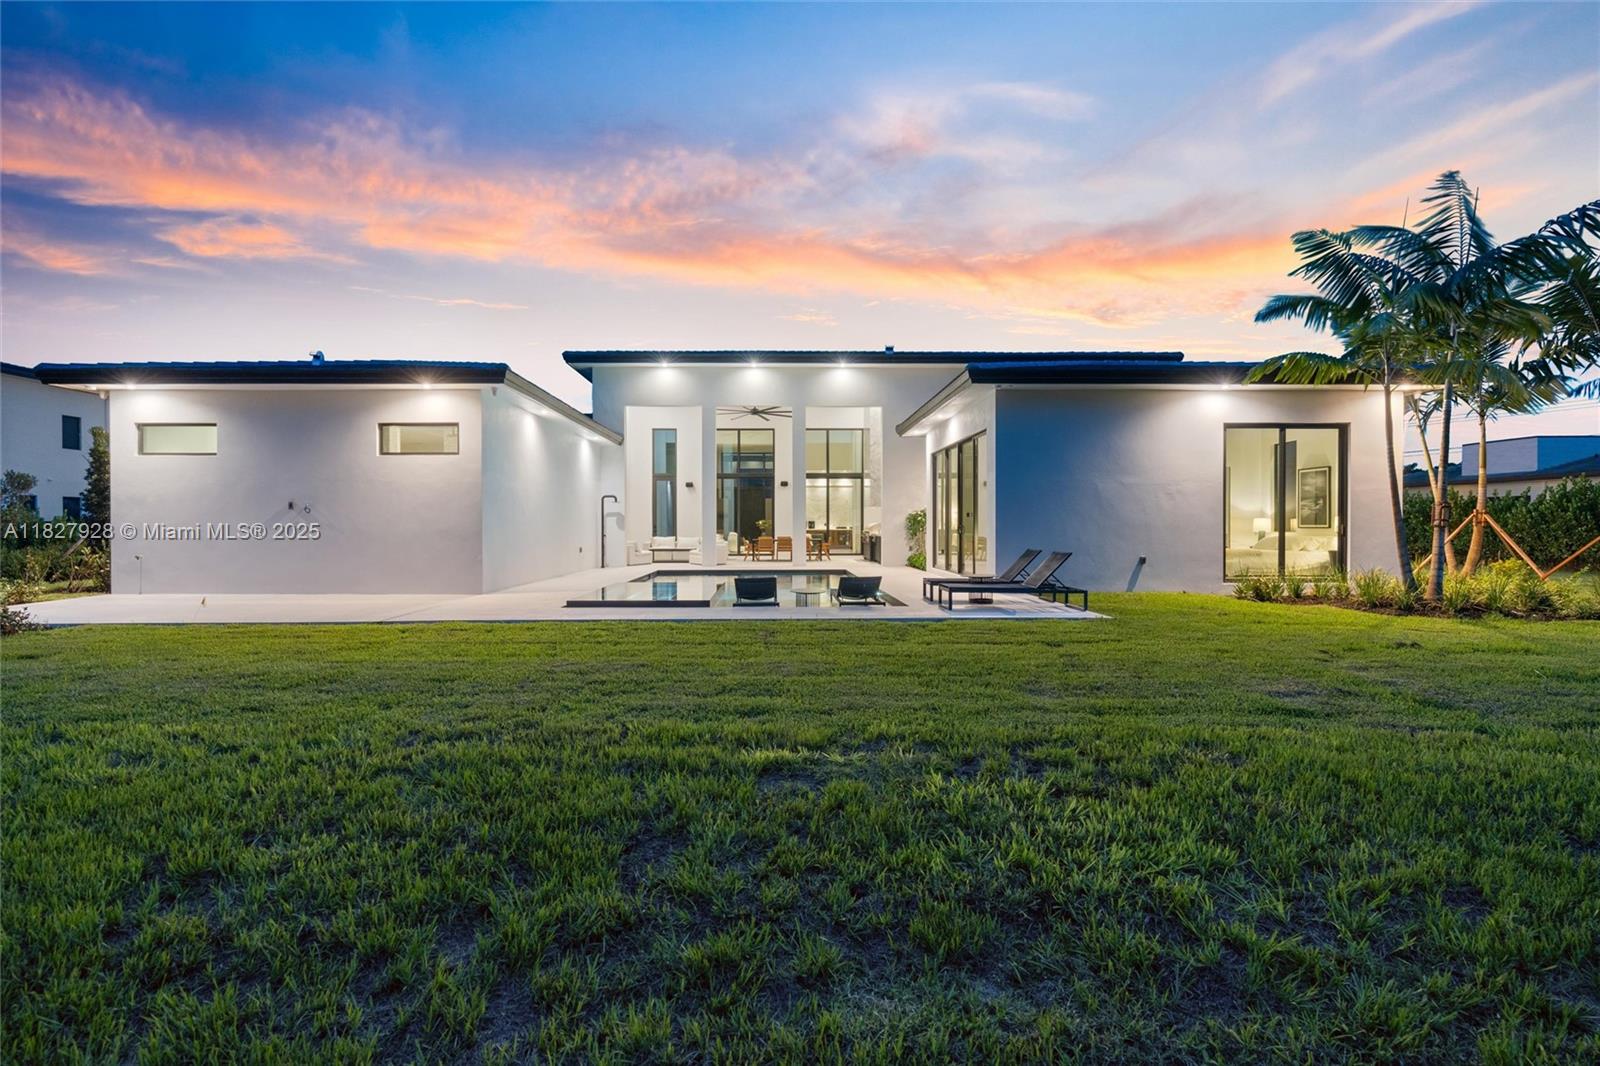
Modern home and illuminated swimming pool at dusk, with floor-to-ceiling windows and palm trees.
Modern home and illuminated pool with raised spa beneath a colorful dusk sky.
Modern single-story home with a backyard pool and palm trees beneath a colorful dusk sky.

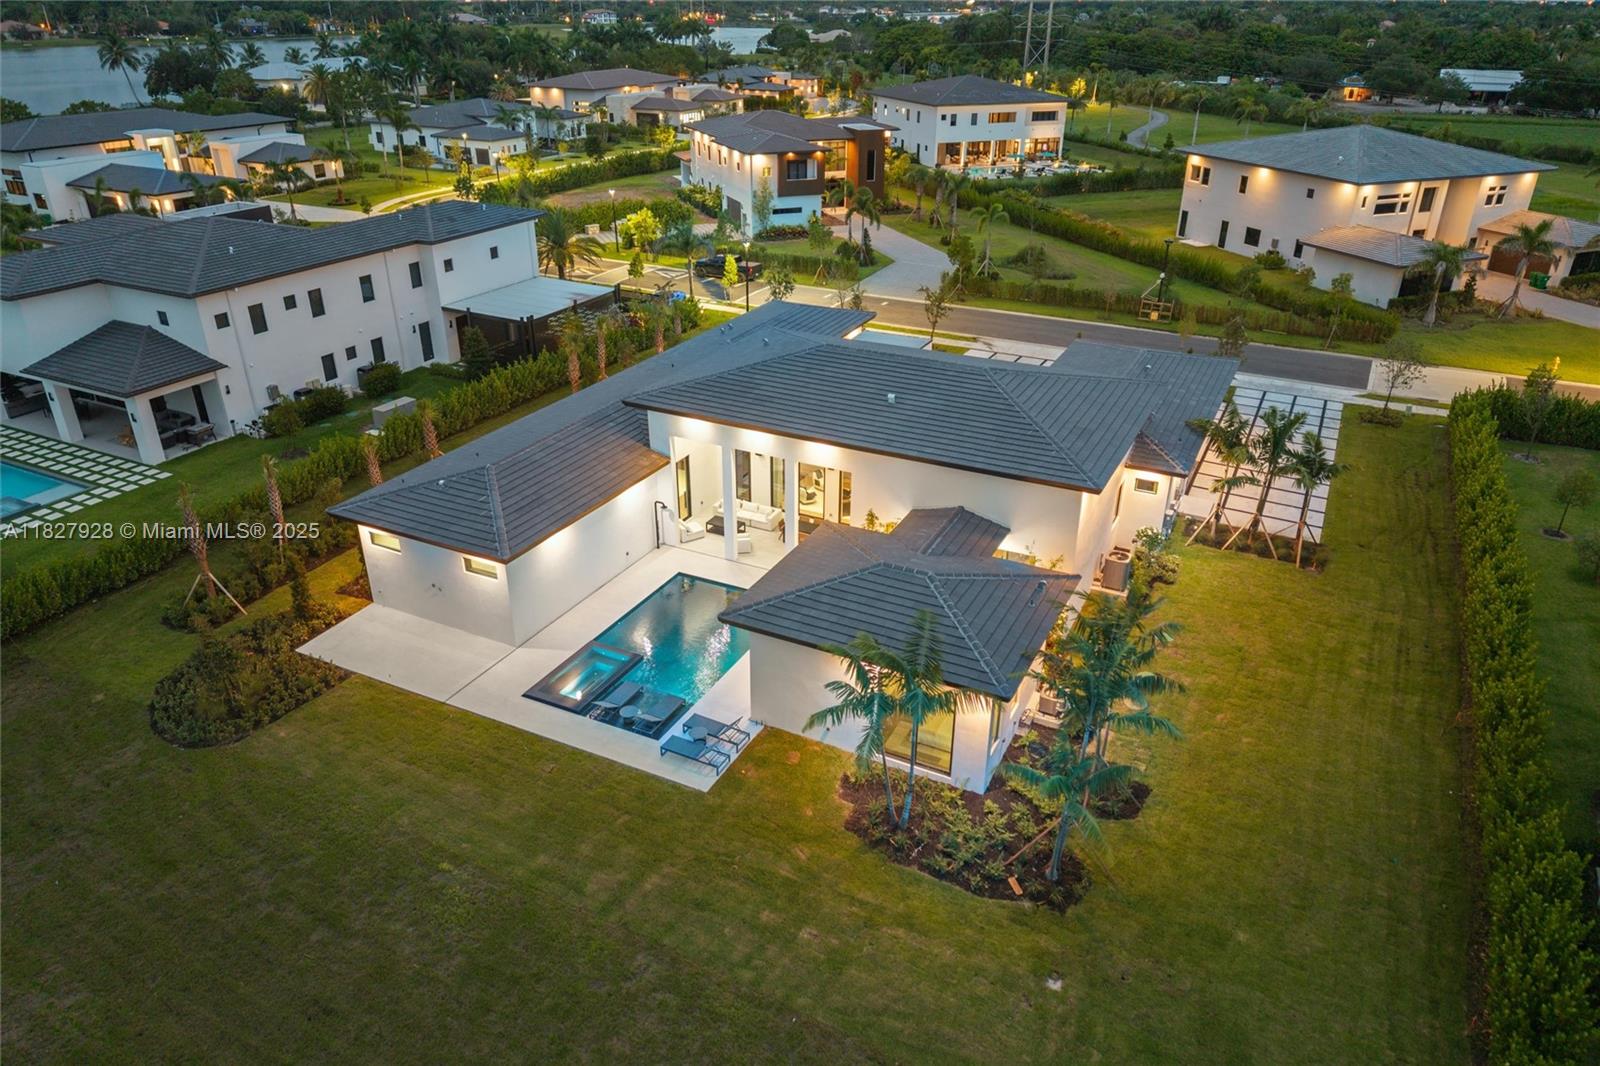
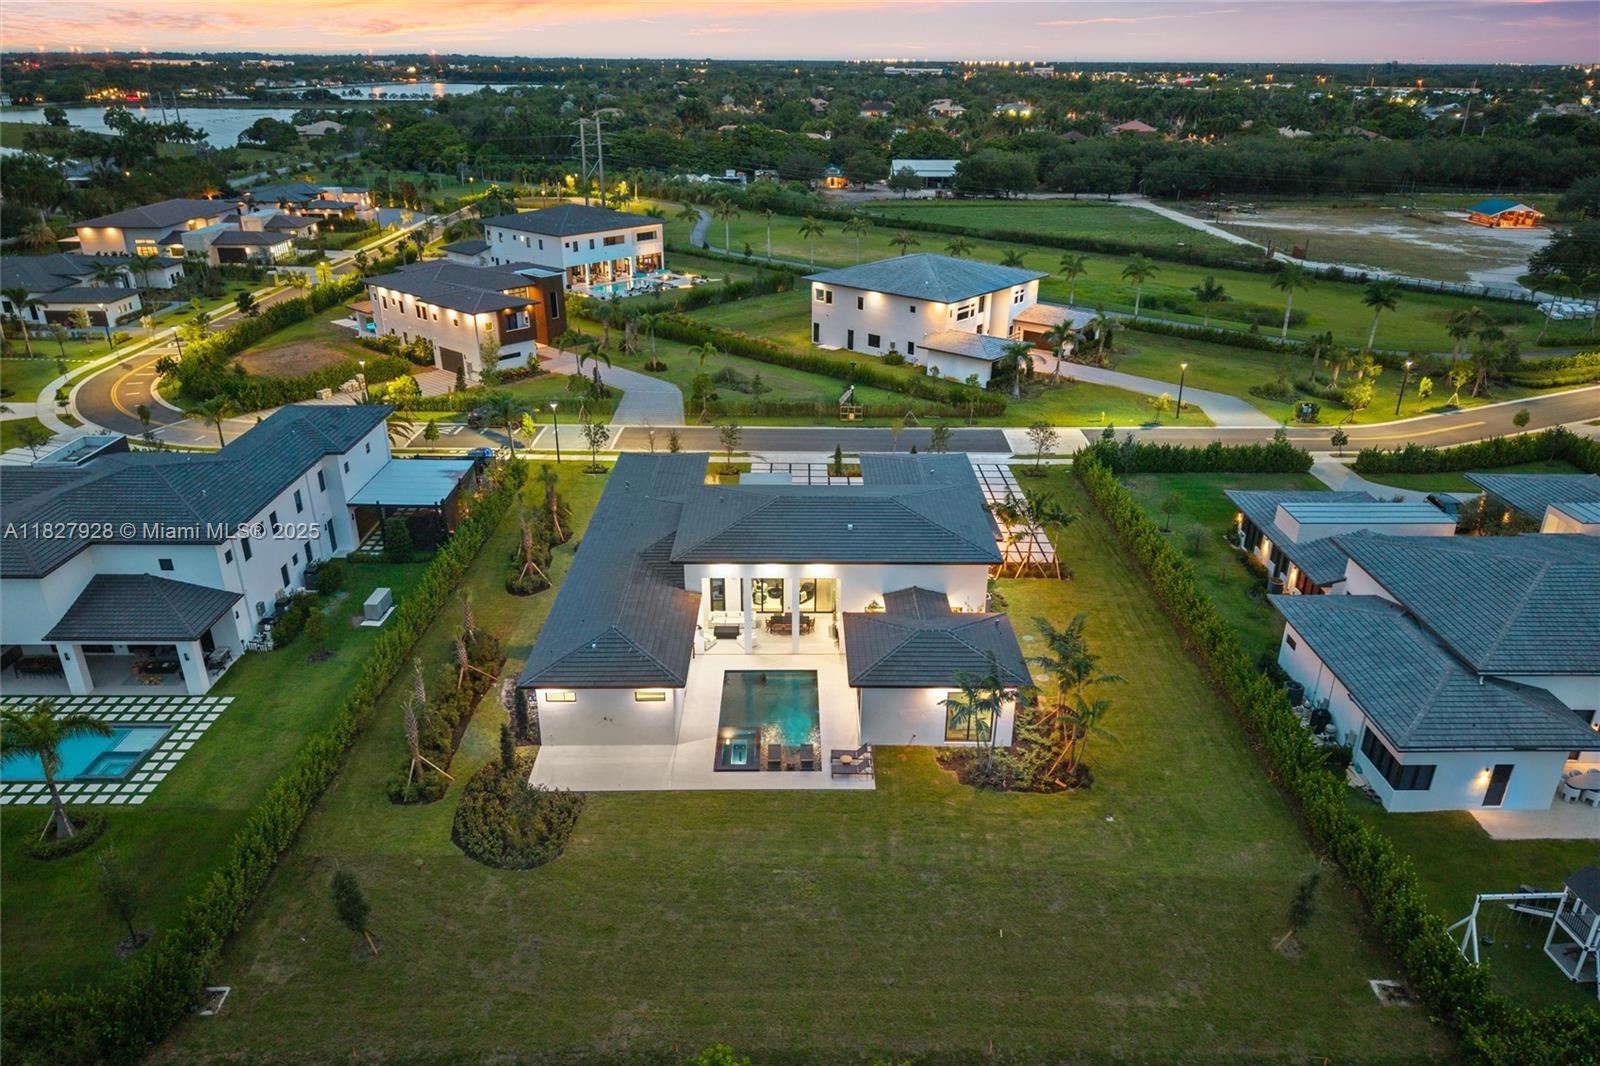
Modern white home with a long pool and spa, landscaped backyard, and neighboring homes at dusk.
Aerial view of a modern home with a swimming pool and landscaped yard at dusk.
Modern home with a backyard pool and broad lawn, viewed aerially at dusk.
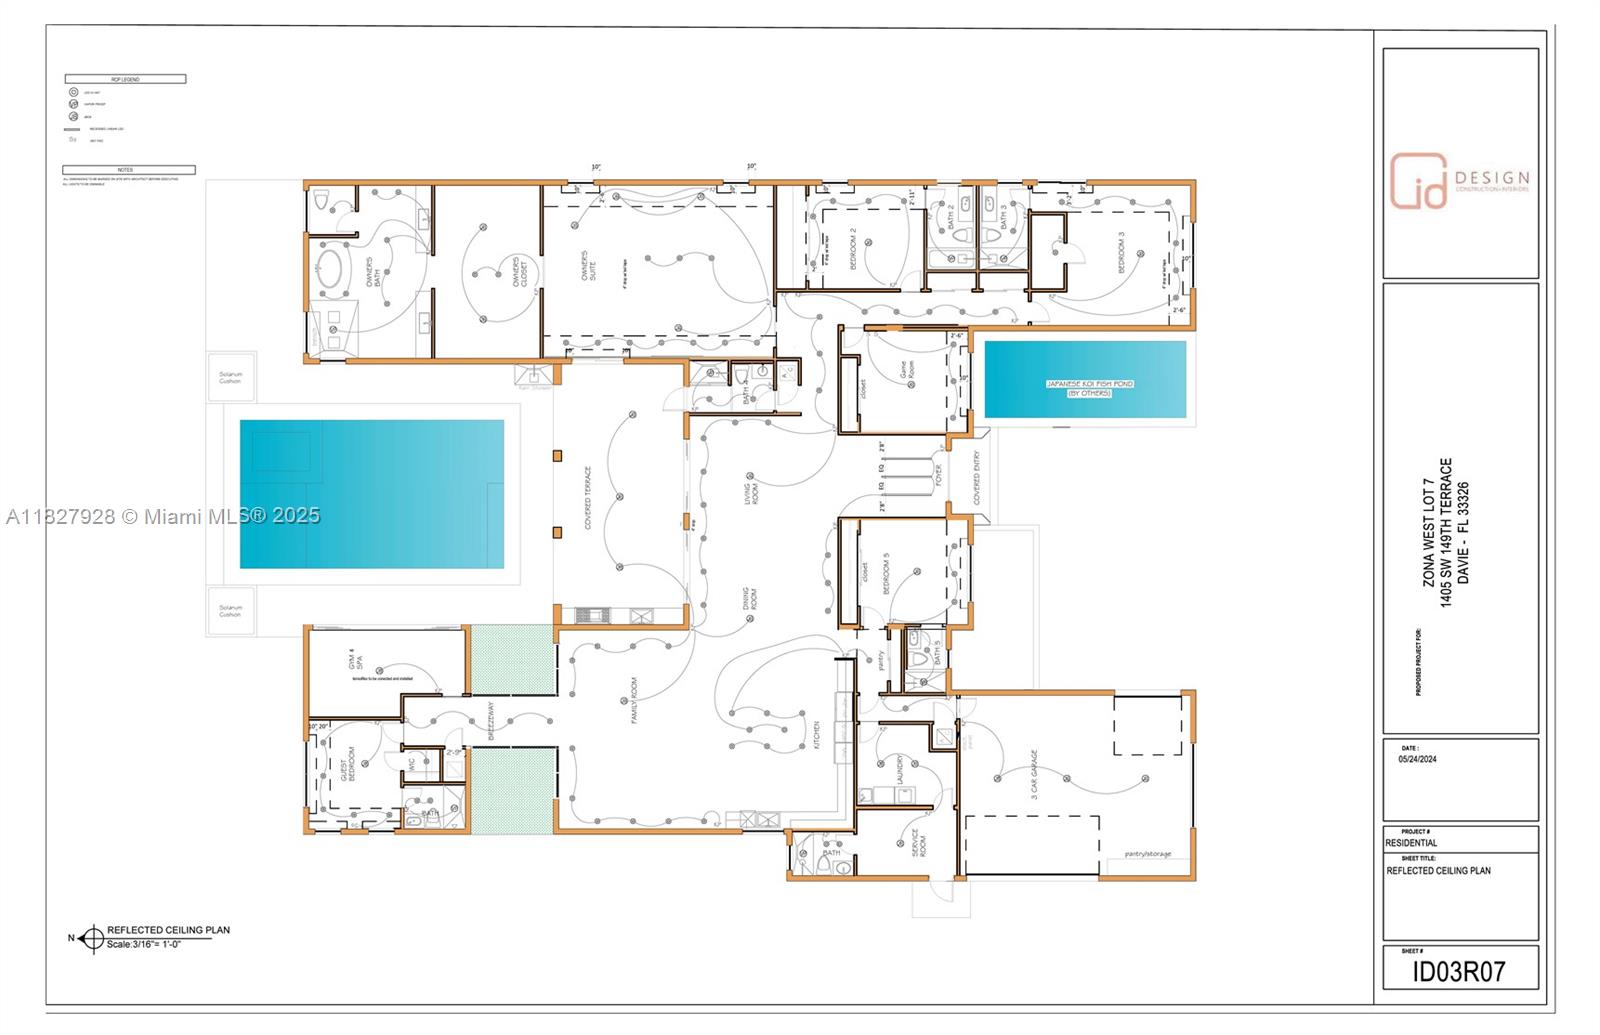
Reflected ceiling plan showing the home's rooms, pool, covered terrace, and three-car garage.
VIEW PHOTOS
$5,600,000

1520 SW 149th Ter

6 Beds 7 Baths 5,339 Sq.Ft. 0.72 Acres

Description

A bold statement in luxury living, this custom-built estate blends warm contemporary design with high-end sophistication. Rich wood accents, black matte finishes, & dramatic textures come together to create an atmosphere that's moody, elevated, and effortlessly elegant. Thoughtfully designed for refined living and entertaining, the home features expansive interiors, soaring ceilings, and seamless transitions to the outdoor spaces. A modern-style pool, covered summer kitchen, and lush landscaping complete the private oasis. Located in a gated enclave of just 12 custom estates, the community is beautifully spread across 18 acres, offering privacy, serenity, and an exceptional setting for elevated living. Move-in ready, this residence is represented by accurate, true-to-condition imagery.

Share Property

Location

1520 SW 149th Ter, Davie, FL 33326

Status

For Sale
Jorge Pérez

Jorge Pérez

TITLE

Sales Associate

Property Amenities

Interior
Laundry room Utility Room/Laundry
Appliances Dishwasher, Dryer, Ice Maker, Microwave, Electric Range, Refrigerator, Wall Oven, Washer
Total Bedrooms: 6
Full Bathrooms: 7
Other Interior Features First Floor Entry, Bar, Built-in Features, Closet Cabinetry, Cooking Island, Walk-In Closet(s), Den/Library/Office, Family Room, Florida Room, Garage Converted, Maid/In-Law Quarters, Utility Room/Laundry
Area & Lot
Total area 6,571 Sq.Ft.
Lot Area 0.72 Acres
Living area 5,339 Sq.Ft.
MLS® ID A11827928
Year Built 2025
High School Western
Middle School Indian Ridge
Elementary School Country Isles
View Description Other,Pool
Architecture Styles Attached, One Story, Other
Type Residential
Status For Sale
Exterior
Pool In Ground
Air conditioning Central Air
Heat type Central
Water Source Municipal Water
Garage Space 3.0
Sewer Septic Tank
Other Exterior Features Barbeque, Built-In Grill, Outdoor Shower
Parking Additional Spaces Available, Driveway, Slab/Strip
Lot Features 1/2 To Less Than 3/4 Acre Lot
Roof Flat Tile
Finance
Sales Price $5,600,000
HOA Fees $591 monthly
Real Estate Tax $4,257 yearly
Aerial view of a modern home with a geometric driveway and landscaped grounds at dusk.

360 Virtual Tour

Take a tour of this property
Aerial view of a modern home with a geometric driveway and landscaped grounds at dusk.

Schedule a Showing

I would love to show you my beautiful property. Please select your preferred date and time below. An agent will be in touch shortly to confirm your appointment.

Schedule a Showing

I would love to show you my beautiful property. Please select your preferred date and time below. An agent will be in touch shortly to confirm your appointment.

Thank you for your interest in 1520 SW 149th Ter, Davie, FL 33326. We are reviewing your request and will be in touch shortly!

Mortgage Calculator

Estimate your monthly mortgage payment, including the principal and interest, property taxes, and HOA. Adjust the values to generate a more accurate rate.

All estimates are provided for informational purposes only. Actual amounts may vary.
$0,000 Your Payment 20 15 65
$0,000 Your Payment

Work With Jorge

Ready to embark on your real estate journey? Whether you’re buying or selling, I’m here to offer expert guidance, personalized service, and a seamless experience.